
Music in every room, and nothing on the wall to show for it.
Architectural speakers that vanish into the ceiling, amplification racked out of sight, and one app that follows you from the kitchen to the terrace without a thought.
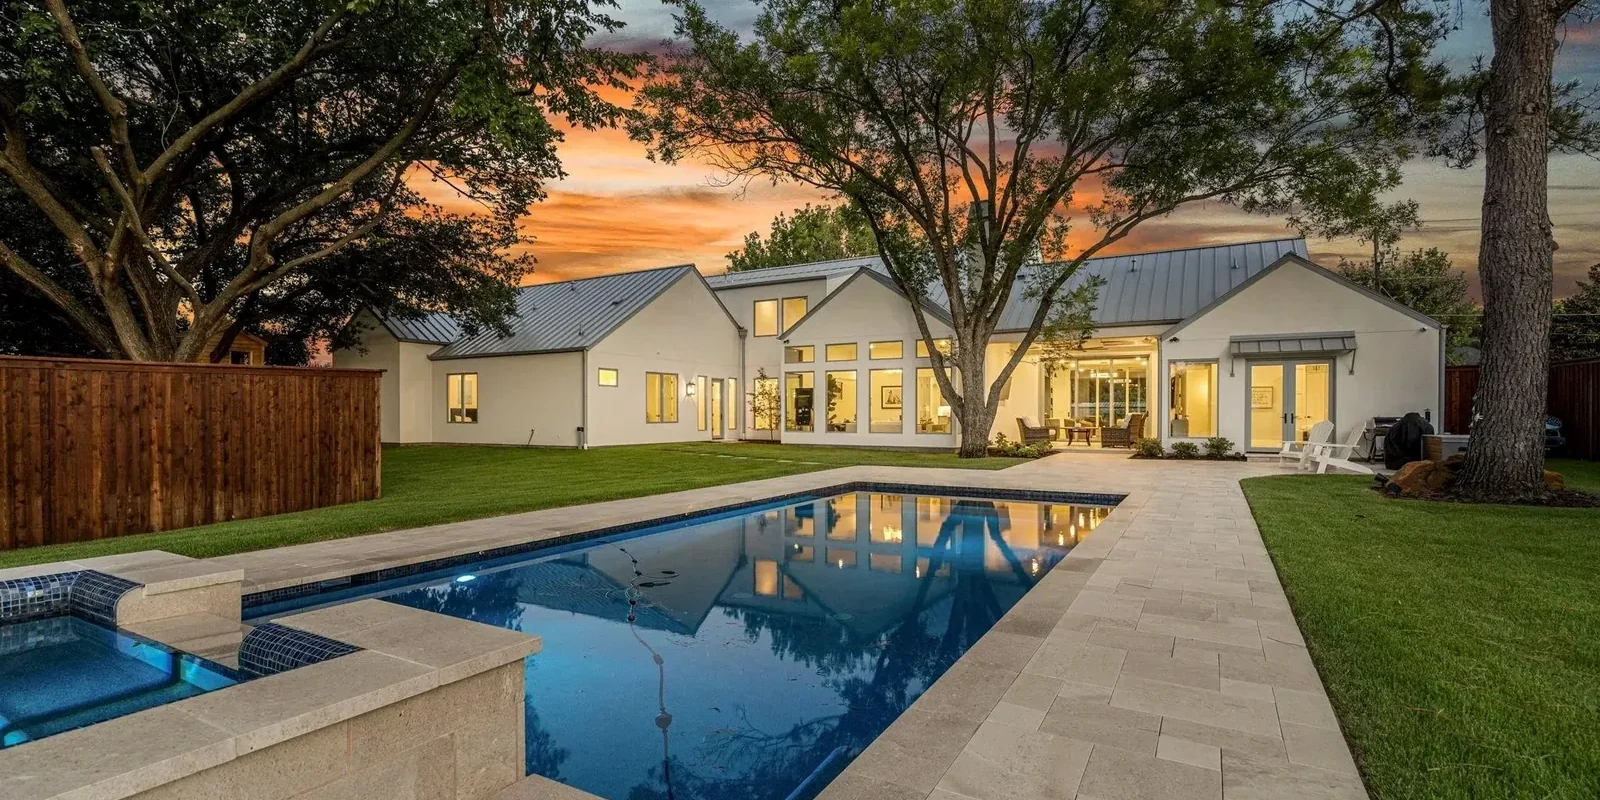
Heard everywhere, seen nowhere.
Placement
Speaker positions set against the reflected ceiling plan, coordinated with lighting and HVAC so nothing fights for the same square foot.
Zoning
Rooms grouped the way the family actually uses them. Kitchen and terrace together on a Saturday; the primary suite entirely on its own.
Control
One app, one interface, the same on every panel and phone in the house. Streaming services, a turntable and the doorbell all in the same place.
New construction and finished houses are different jobs
In new construction we are in the drawings, and the speakers land where the acoustics want them. In a finished house the wire has to get there without opening every ceiling, which means the design starts from where we can reach and works backwards. Both produce good results. Only one of them is cheap.
Architectural speakers are not a compromise any more
A properly specified in-ceiling speaker with a pivoting tweeter, aimed at the listening area rather than at the floor, does not sound like a ceiling speaker. What makes them sound like ceiling speakers is being installed on a grid drawn for sprinklers, aimed nowhere, and driven by an amplifier chosen on channel count alone.
The rack is the part nobody sees and everybody depends on
Amplification, streaming and switching live in one ventilated, labeled rack rather than scattered across four closets. That is not tidiness for its own sake: it is why a fault takes twenty minutes to find instead of an afternoon, and why we can look at it remotely before anybody drives out.
Zones should match the house, not the floor plan
Kitchen and terrace are one zone on a Saturday because that is how people move. The primary suite is its own zone because nobody wants the kitchen's playlist at six in the morning. We set the grouping from how the family actually lives, and it stays editable afterwards.
Can this go into a finished house?
Usually. Attic and crawl space access decide how much, and a first-floor ceiling under a second floor is the hard case. We walk the house before quoting so the answer is real rather than optimistic.
How many zones does a house normally have?
Four to sixteen covers most of what we build. Kitchen, living, primary suite, patio and office are the usual core, and it grows from there. More zones cost more in amplification, not in speakers.
Will it work with what we already have?
Often. Existing speakers can frequently be re-used if they were decent to begin with, and a streaming platform can usually be kept. We will tell you when something genuinely needs replacing and when it does not.
What about outdoors?
Landscape audio is a different specification — buried subwoofers, satellites in the planting, amplification rated for the run length. It integrates with the same system and the same app.







Start with a conversation.
Fifteen minutes tells us both whether we are the right firm for the house. No payment, no obligation.
Telephone
214 718 3968Showroom
11410 Mathis Ave, Office 1, Farmers Branch, TX 75234 — Monday to Friday, 8:00am to 5:00pm, visits by appointment
Control4, Lutron, ELAN and Alta Labs. Design, programming and warranty registration all handled in-house.