
The rooms, once the equipment disappears.
Our work is meant to be invisible, which makes it awkward to photograph and easy to underestimate. Here is what it looks like when it is done properly.
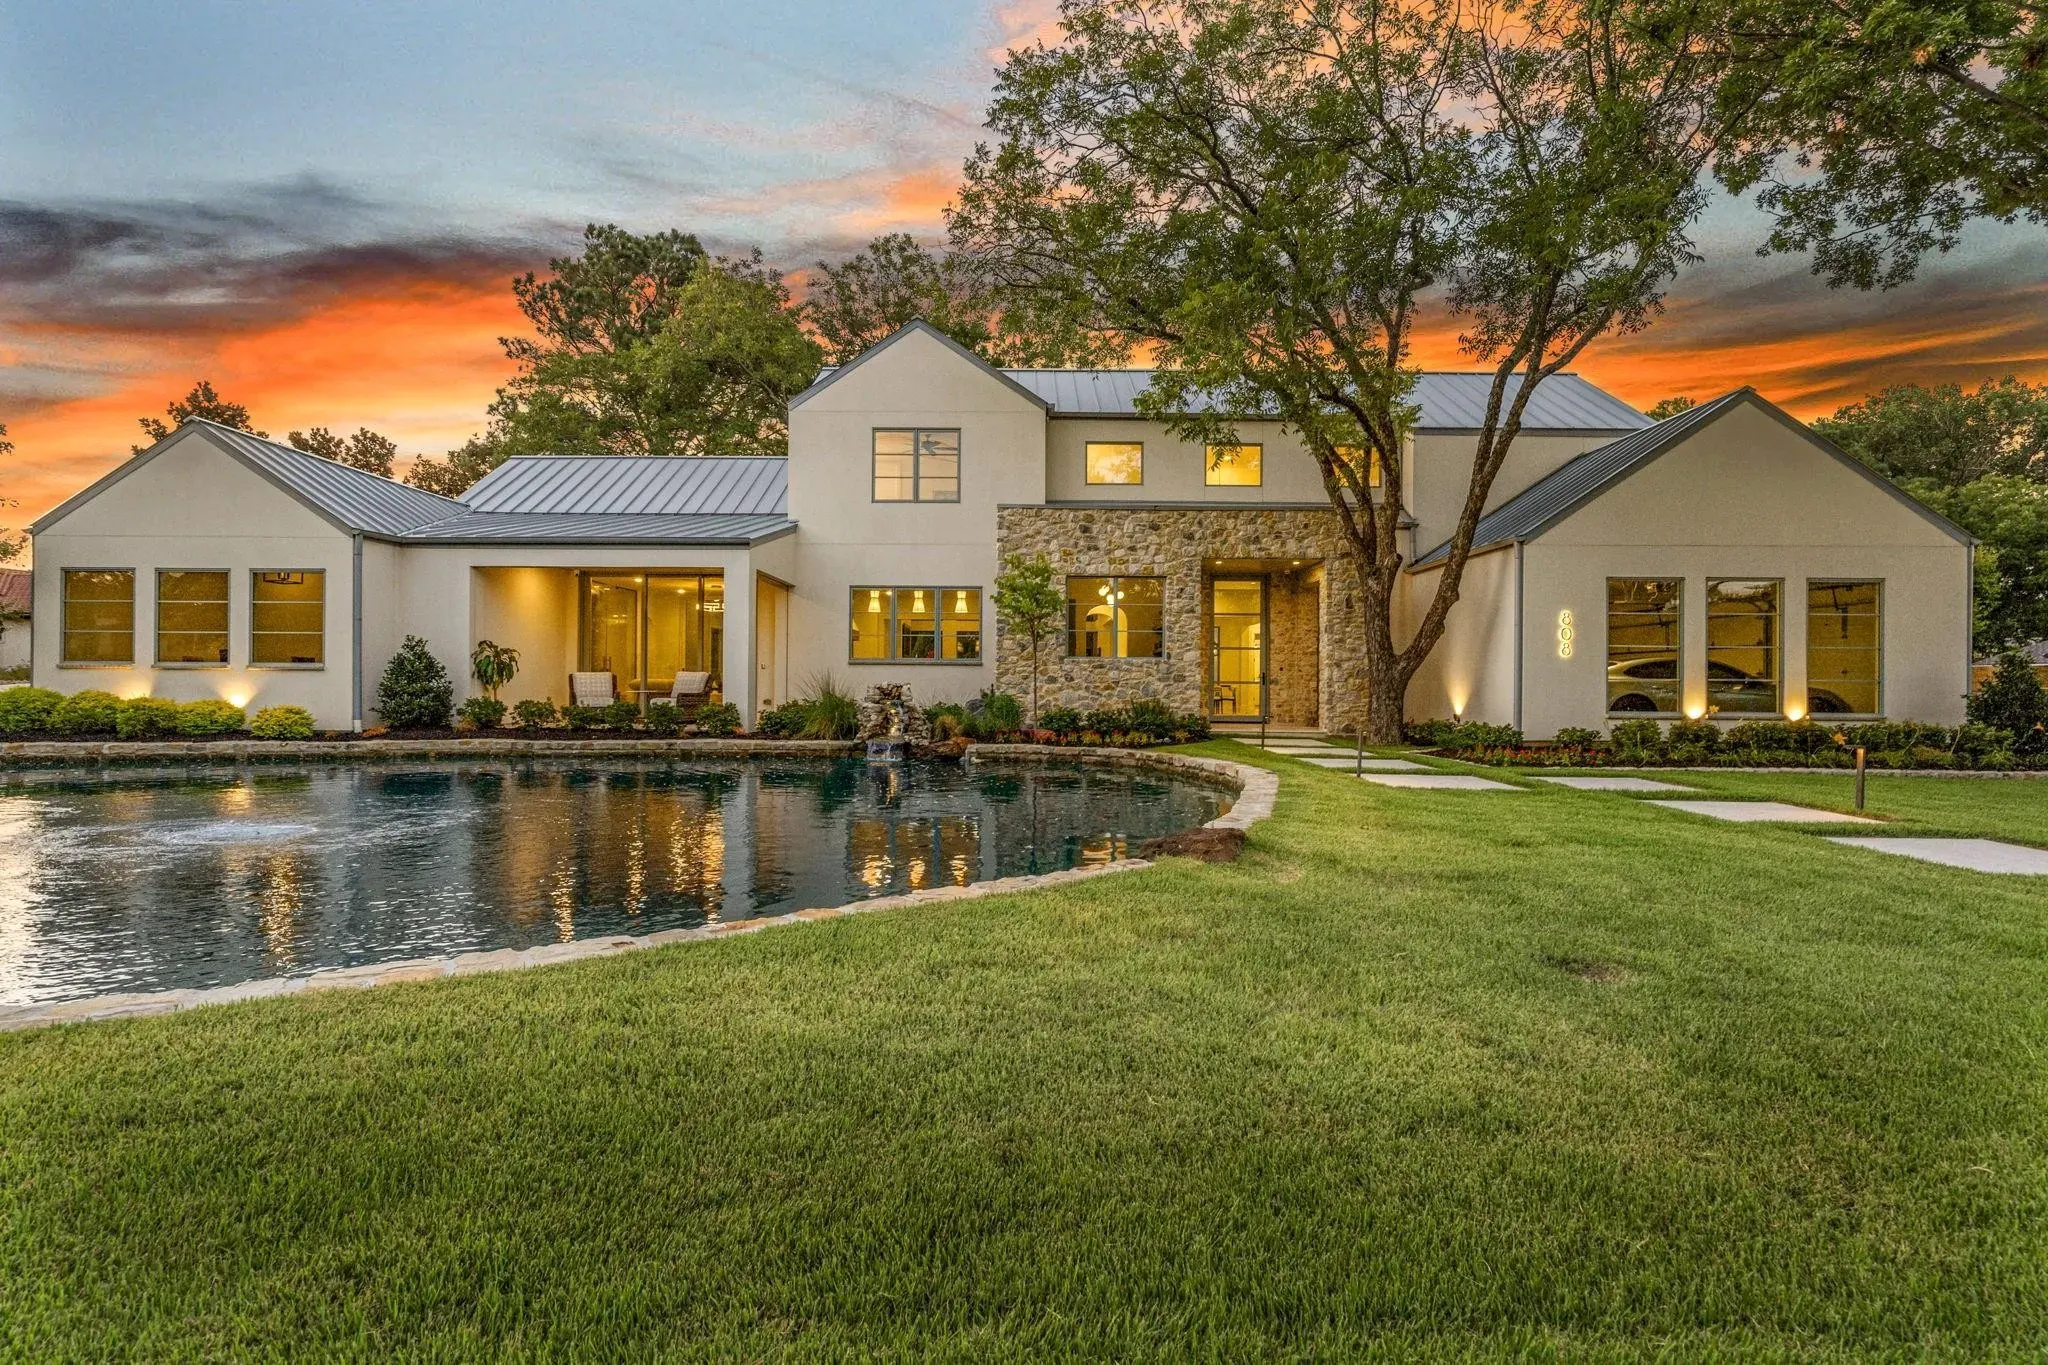
One residence, wired before the walls closed.
Through the house.
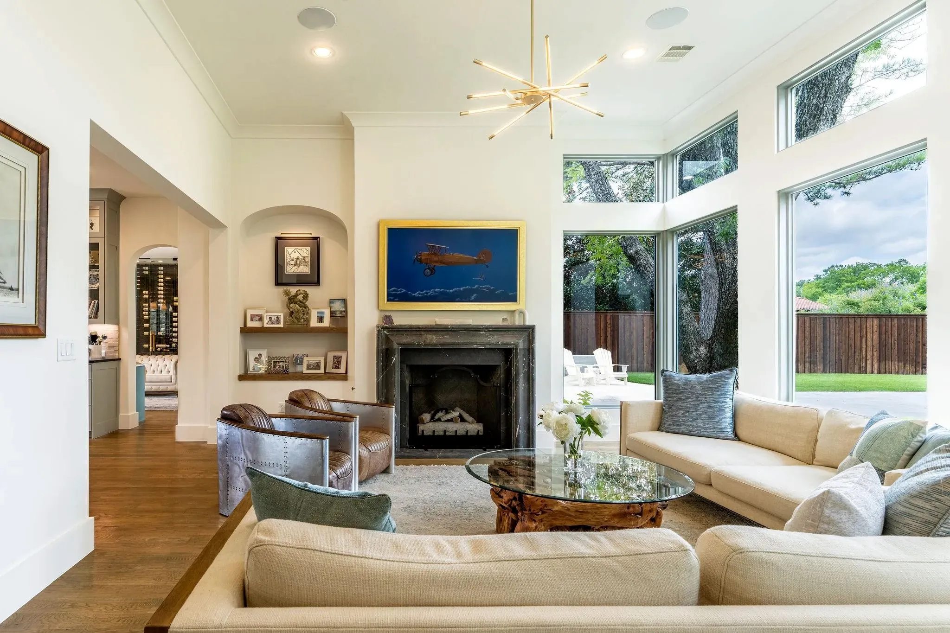
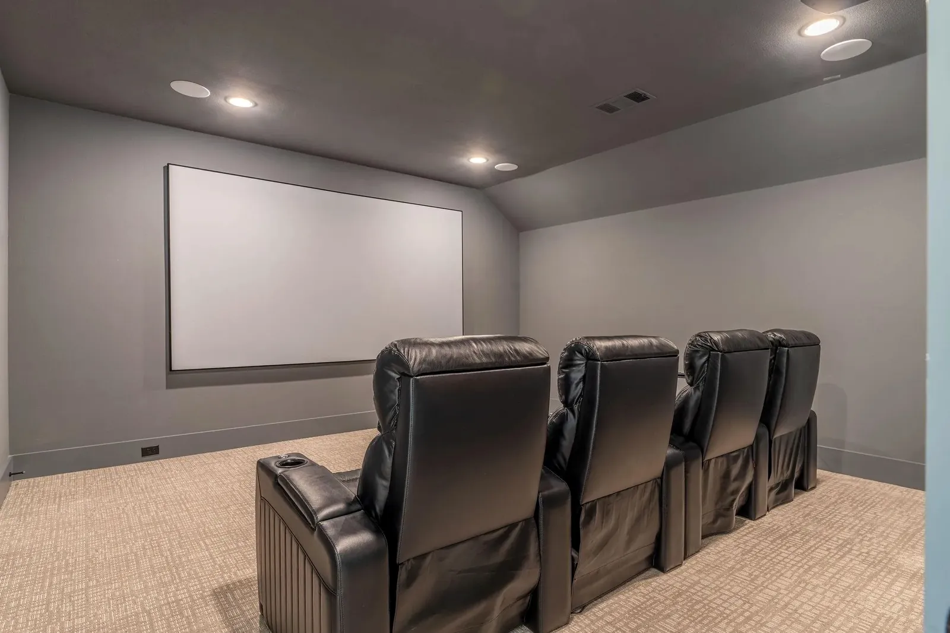
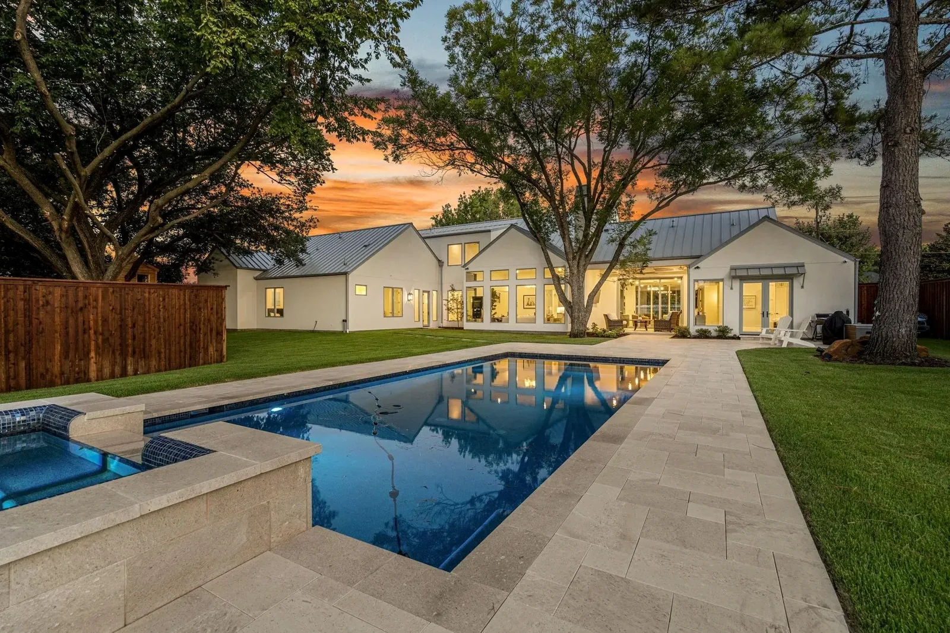
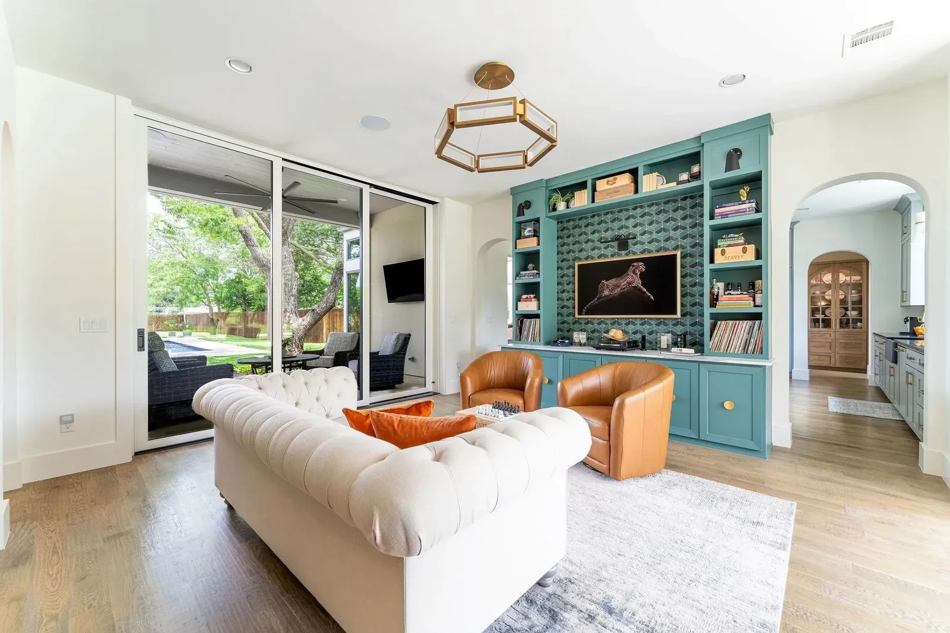
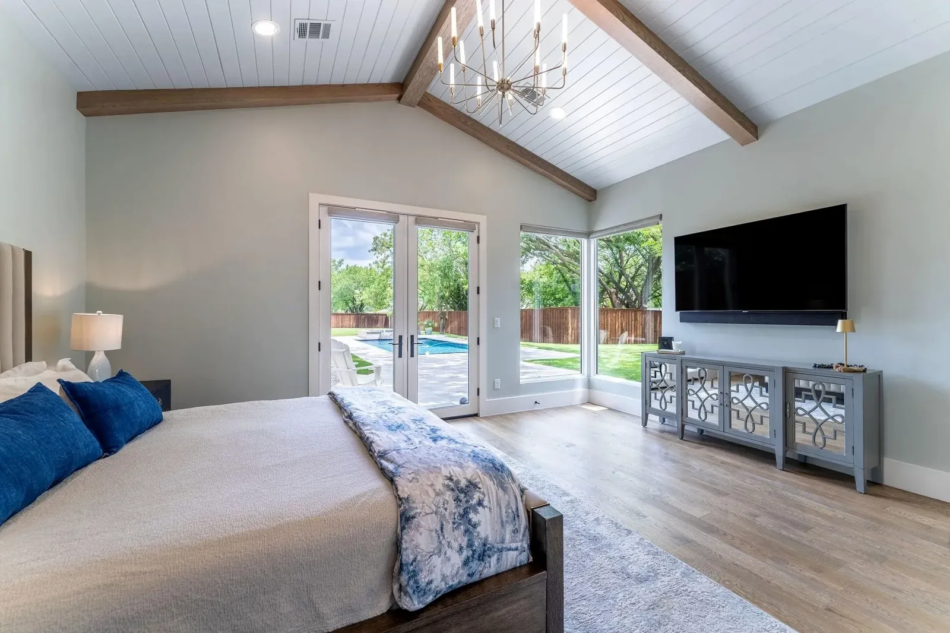
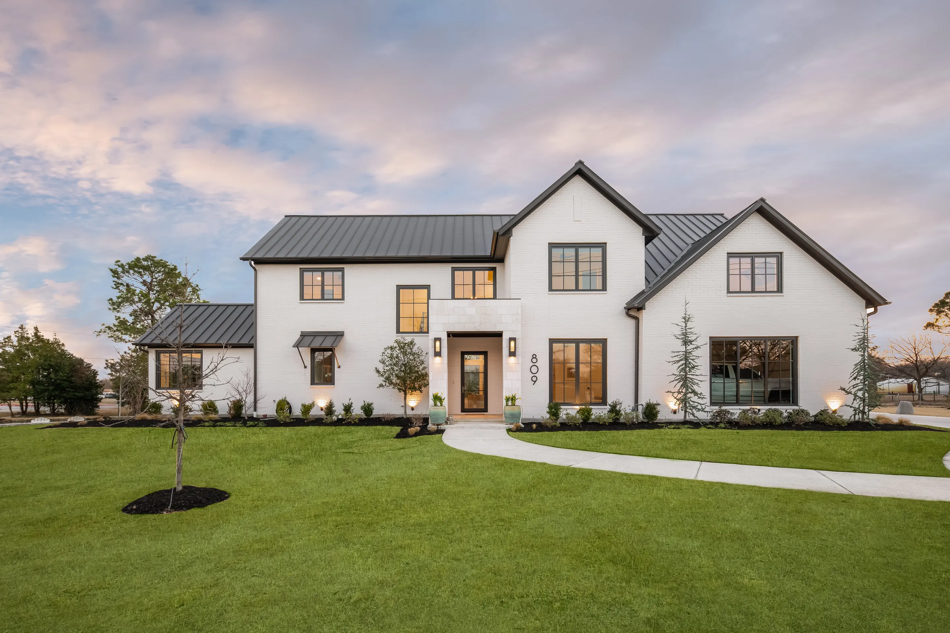
Front door to back fence, on one system.
Through the house.
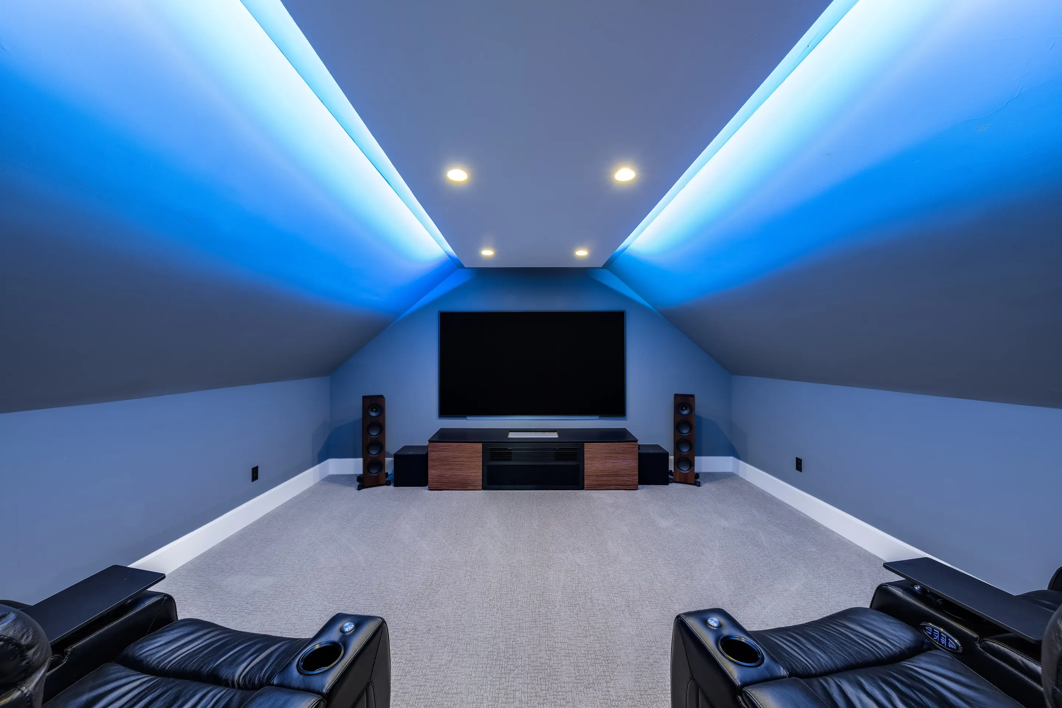
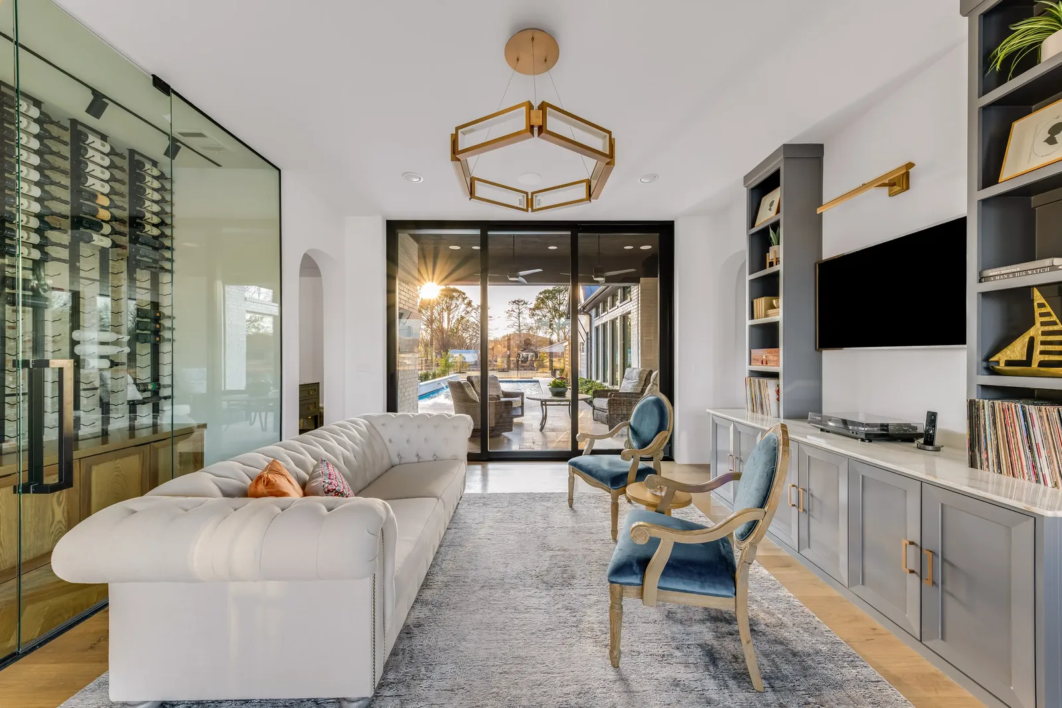
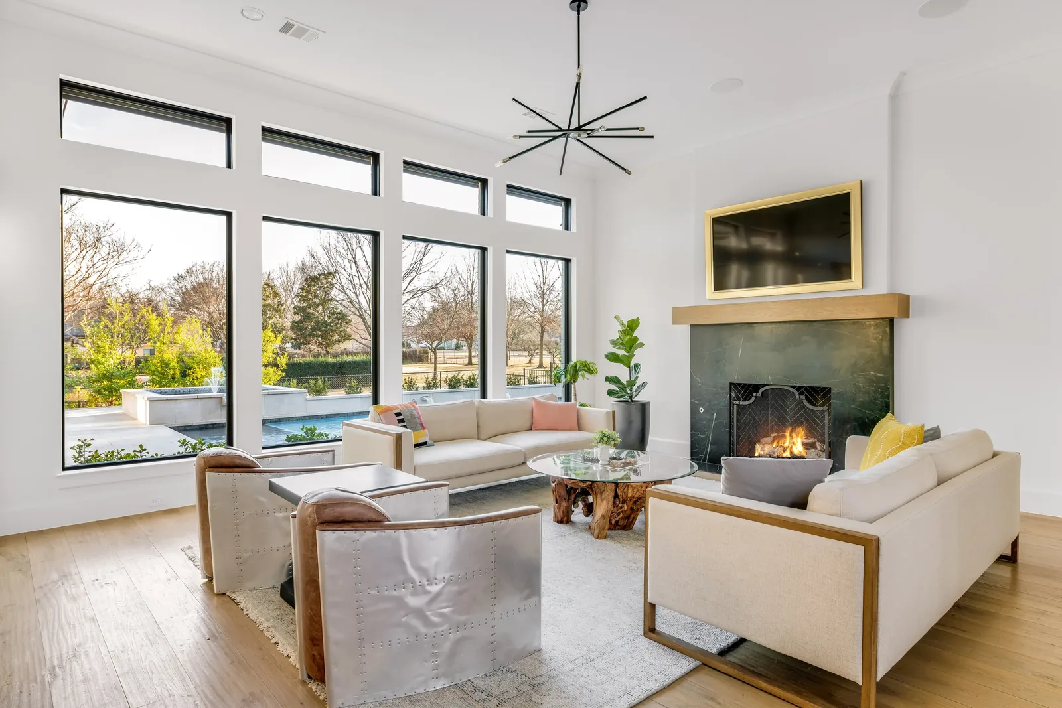
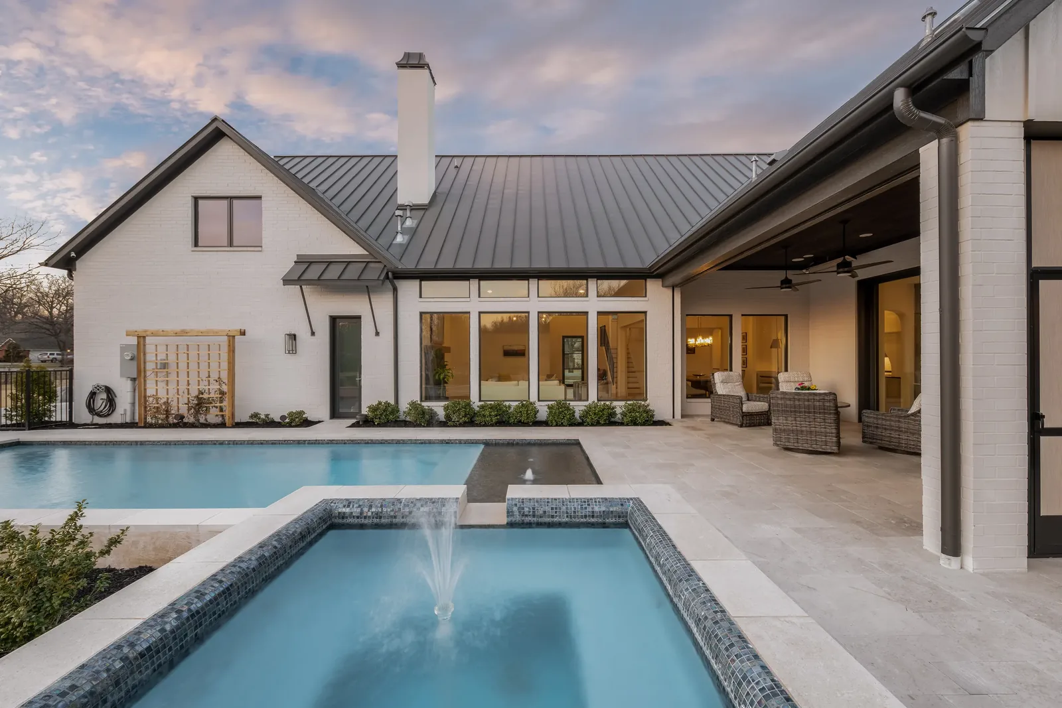
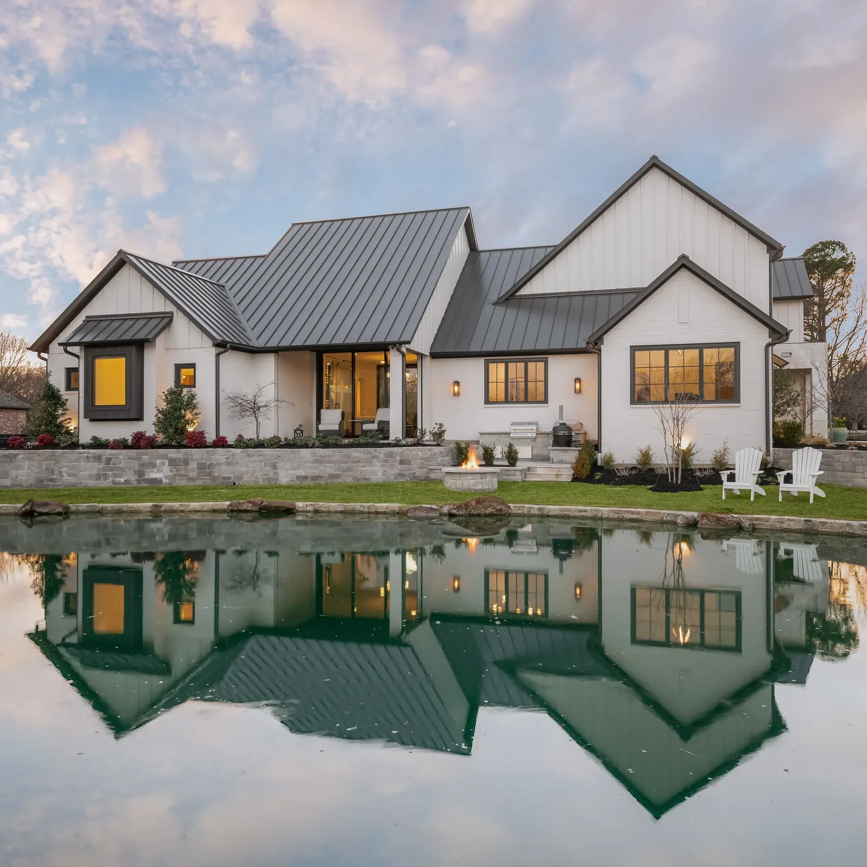
A/V design partner for Ryan Custom Homes.
We are in the drawings before the walls close — sitting with the builder, the architect and the interior designer while there is still time to put the wire where it belongs. That is why the equipment in these rooms is somewhere you are not looking at.
Shown by permission. Most of what we build is in private homes, and stays that way.
Working with a builder or designer?
We are used to being in the room early, while the walls are still open. That is when the good decisions get made, and when they are cheapest to make. There is asection written for the trade — separate pages forbuilders,architects,designers andremodelers.
Telephone
214 718 3968Builders, architects, interior designers and remodelers — we work to your drawings and your timeline, and we do not sell around you.
Get in touch →