
No surprises at trim.
Your client expects the house to be singular and the process to feel controlled. We bring a clear scope, a documented rough-in, one accountable lead and service after closing — so the technology strengthens your reputation instead of becoming the call you take six months after handover.
The technology is the last trade in and the first one blamed.
Every other trade finishes and leaves. We are still there at trim, still there at the walkthrough, and still there when the client calls a year later because a television was replaced and nothing pairs. That timing is why a low-voltage problem so often surfaces as a builder problem.
Bringing us in at design development removes the two things that actually damage a handover: a change order at trim that nobody budgeted, and a client who does not know how to work their own house. The initial plan conversation is provided at no charge. Detailed marked-up drawings are produced as part of the agreed design scope.
What you actually receive
A marked-up set, not a quote
We return your drawings with locations on them — rack, blocking, back boxes, keypad positions, ceiling devices. Pricing follows once the house is understood. A quote written before that is a guess with a number on it. The first conversation is free; the marked-up set is a design deliverable inside an agreed scope.
A rough-in your electrician can work around
We walk the site before rough-in, ideally with the electrician. Conduit routes and device locations get resolved against what actually got framed, while everything is still a line on a wall rather than a conflict in a ceiling.
Photographs of every open wall
Filed against the drawings, before the rock goes on. When something needs finding in five years — and it will — it gets found without opening a wall to look for it.
Labels at both ends
Every run, both ends, at rough-in. It costs an hour then. It costs a day later, and the day is yours, not ours.
A punch list that closes
We come back when the site is clean, not when it suits our schedule. Devices in, system commissioned, measured and documented, and the punch items resolved rather than carried.
A handover that sticks
We sit with the homeowner and walk the house, and we leave documentation written for them. The measure of it is simple: whether they call you or call us.
Specified at design development. Finished on schedule.
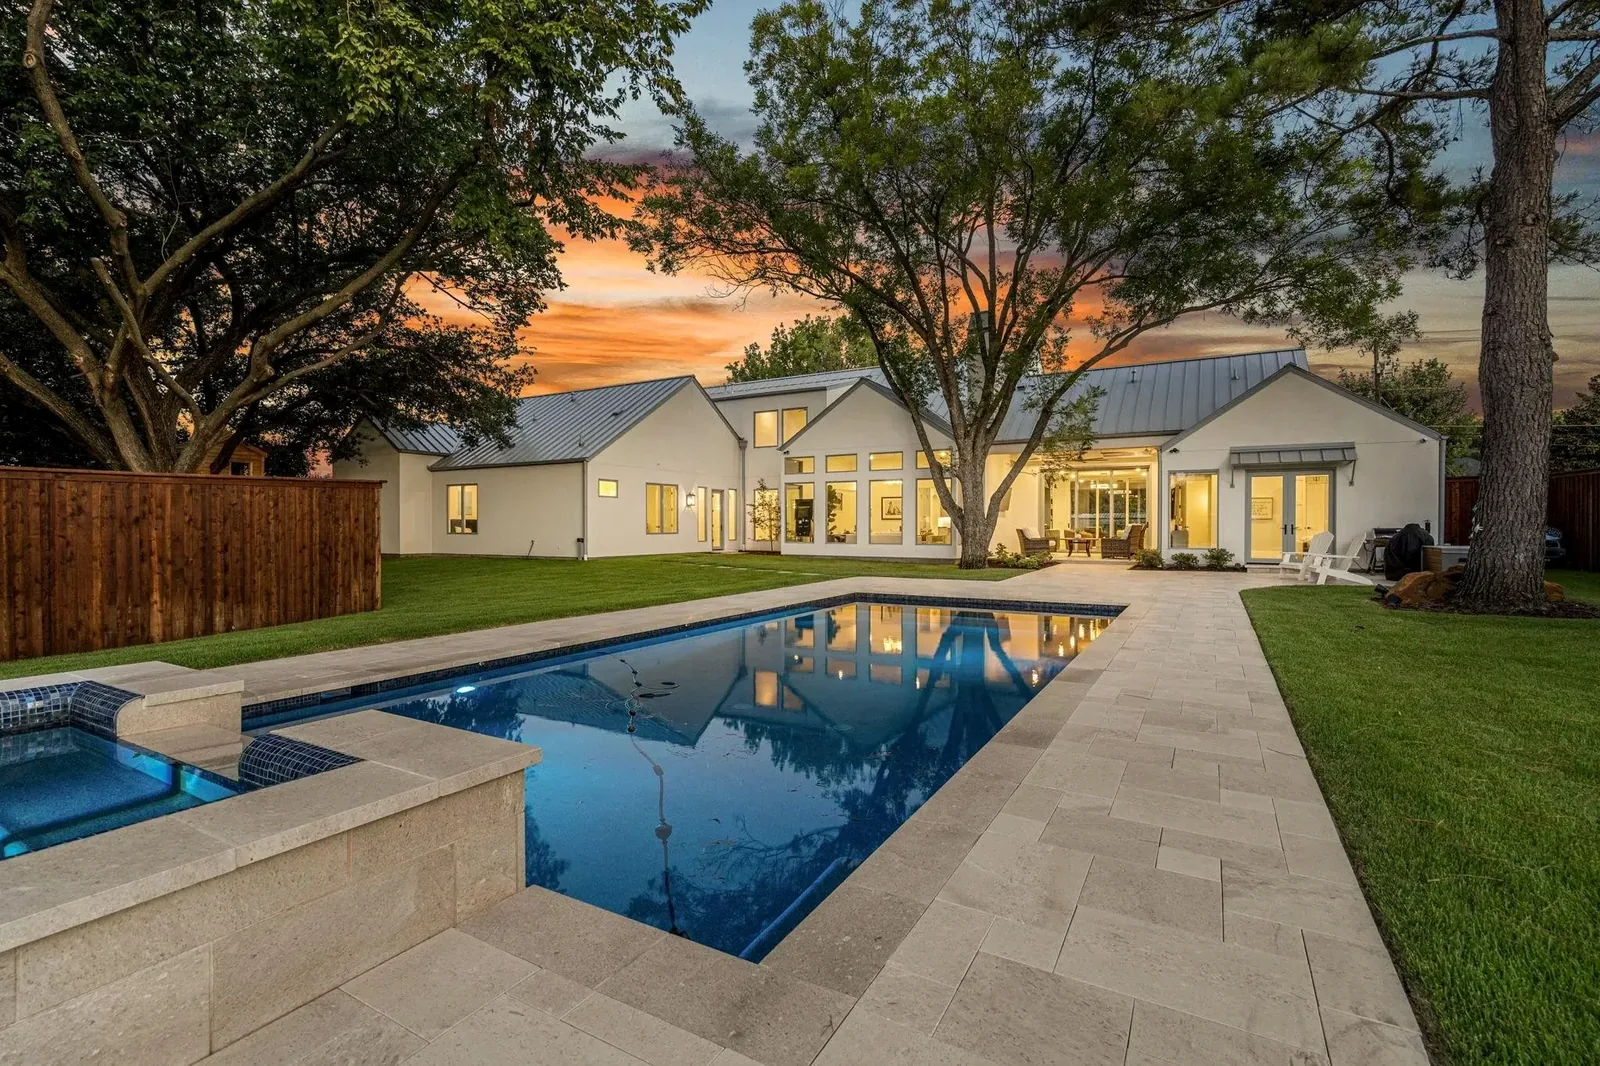
We are the A/V design partner for Ryan Custom Homes. The work you see under Projects was specified on the drawings before framing, which is the only reason the lighting, the shades and the terrace audio read as one system rather than three that met on site.
Where we appear on your schedule
- 01
Design development
Drawings marked up and returned within the agreed design scope. No pricing pressure, no equipment list.
- 02
Before rough-in
Half a day on site, with the electrician whenever possible.
- 03
Rough-in
Wire in, labeled, photographed, filed against the set.
- 04
Trim and commissioning
After paint, on your schedule. Then the walkthrough.
- 05
After closing
Blue Note Encore. The client's number to call is ours, not yours.
Three things we will not do to you
We do not sell around you.
Your client is your client. We are not pitching a theater upgrade on the way out and we are not introducing them to anyone. If they ask us to quote something outside our scope, it comes back to you first.
We do not substitute quietly.
If a specified component is unavailable or wrong for the room, you hear about it before it is installed, not when the invoice arrives with a different model number on it.
We do not leave you holding support.
After closing, the client calls us. A builder should not be the help desk for a system they did not design. The fastest way to sour a finished house is to make them one.
Where this touches the rest of the house
Networking →
Built first, and built properly — the trade that every other system quietly depends on.
Lighting Control →
Fewer switches, better light, and keypads that land in the switch bank rather than beside it.
Projects →
Two photographed residences. Much of the work is under non-disclosure and is not published.
Blue Note Encore →
The support plan that takes the client's call after you have closed the house.
Start a plan conversation.
Floor plans and elevations at whatever stage they are at. Reflected ceiling plans if they exist. The rough schedule. Nothing needs attaching now — the secure upload link comes with our reply. The initial plan conversation is provided at no charge, with no obligation at the end of it — detailed marked-up drawings are produced as part of the agreed design scope.
Telephone
214 718 3968Lee is on the drawings, on the site walk, and on the phone when a framer has a question at seven in the morning. The people who design and commission the system are the people who answer when you call about it.
Start a plan conversation →