
Know what can stay before deciding what comes out.
A luxury renovation carries new-construction expectations with fewer open walls and more existing conditions. We survey what is there, keep what still serves the project, and build an honest phased plan around a house that people are often still living in.
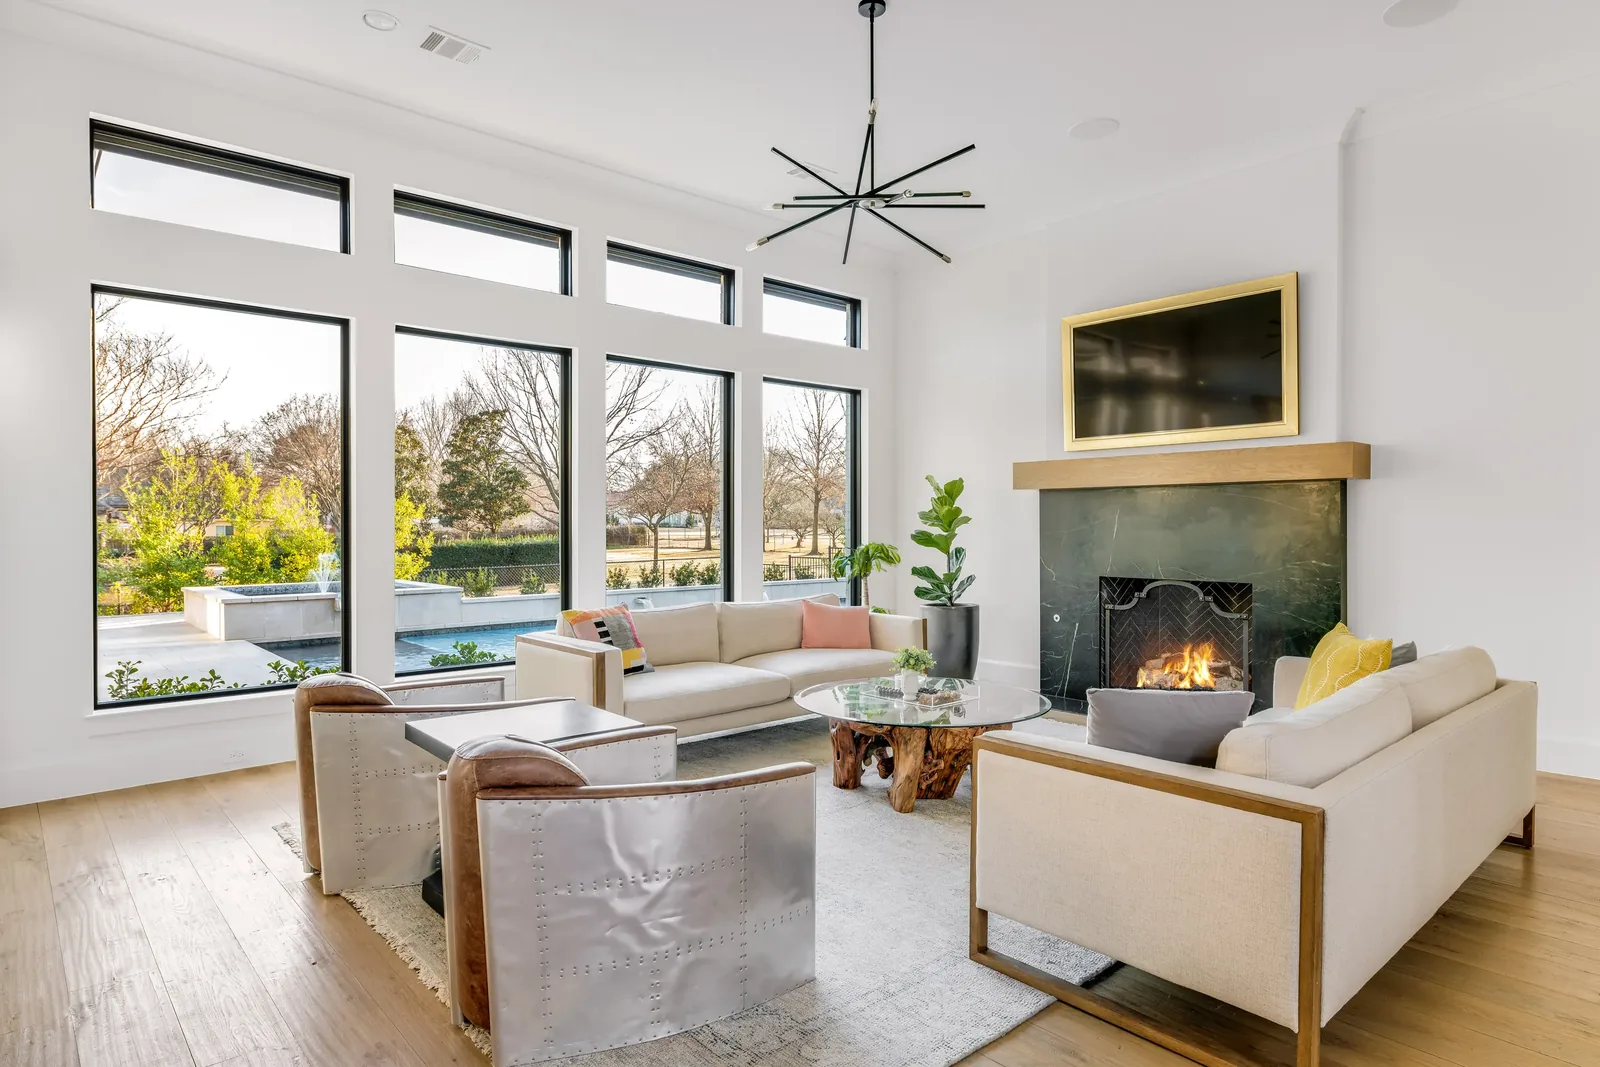
Half of what is in the walls is still good. Nobody knows which half.
Renovations get quoted two ways, and both are wrong. Either everything is ripped out because it is easier to price a clean slate, or everything is kept because nobody looked, and the new system is bolted onto a ten-year-old backbone that will not carry it.
The honest answer is almost always in between, and it takes a survey to find. Conduit and back boxes are usually reusable. Speaker wire often is. A processor that lost manufacturer support in 2017 is not, and neither is the network, which is where most of these projects quietly fail.
What the survey produces
An inventory of what is actually there
Every device, its model, its firmware and whether the manufacturer still supports it. Not a walk-through impression — a written list you can price against.
What can be reused, and what that saves
Conduit, back boxes, wire runs and sometimes speakers. Reusing infrastructure is the difference between a wall that opens and a wall that stays closed, and it is the single largest lever on a retrofit budget.
What is obsolete, and why
Named, with the reason. A component out of support is not a preference, it is a dead end — the day it fails there is no replacement and no path forward.
Honest retrofit routes
Where wire can be pulled and where it cannot. Where wireless is the right answer and where it is a compromise being sold as a feature. We will tell you which one you are getting.
Credentials and documentation recovered
Whoever built the original system holds accounts, passwords and programming. We recover what can be recovered and rebuild what cannot, and you leave the project owning your own system.
A phasing plan the house can live with
Which rooms go dark, when, and what runs in the meantime. In an occupied renovation, the plan for the middle matters as much as the plan for the end.
Fewer open walls is a design constraint, not an excuse.
The rooms we finish in a renovation are held to the same standard as the ones we specify from framing. The difference is that the route to them is harder, and the honest work happens in the survey, before anyone commits to a scope.
How a retrofit runs
- 01
Survey
On site, with the existing system live where possible. Inventory and photographs.
- 02
Assessment
Keep, replace, or work around — written, with reasons and what each choice costs.
- 03
Phasing
Sequenced around the construction and around the people still living there.
- 04
Execution
Finish protection, dust control, and rooms handed back working at the end of each phase.
- 05
Documentation
Labeled, photographed, credentials handed over, and the system brought under Encore.
Three things we will not do to you
We do not rip out what still works.
A clean slate is easier to quote and easier to install. It is also frequently the client's money spent on our convenience, and we would rather write the harder scope.
We do not sell wireless as an upgrade.
Sometimes wireless is genuinely the right call in a closed wall. It is still a compromise, and you will hear it described as one rather than as a feature.
We do not hand back a system we cannot document.
If we cannot recover the credentials for something, we say so and we rebuild it. Nobody should finish a renovation still locked out of their own house.
Where this touches the rest of the house
The Rescue Program →
Where an existing-system review usually starts, and what a certification actually covers.
Networking →
The backbone most retrofits quietly fail on, and the first thing we survey.
Blue Note Encore →
Bringing a finished renovation under support, including work we did not originally install.
Custom Builders →
The same standards, with the walls open.
Start a trade conversation.
Floor plans and elevations at whatever stage they are at. Reflected ceiling plans if they exist. The rough schedule. Nothing needs attaching now — the secure upload link comes with our reply. The initial plan conversation is provided at no charge, with no obligation at the end of it — detailed marked-up drawings are produced as part of the agreed design scope.
Telephone
214 718 3968Lee is on the drawings, on the site walk, and on the phone when a framer has a question at seven in the morning. The people who design and commission the system are the people who answer when you call about it.
Start a trade conversation →