
The wire goes in before the wall closes.
We sit down with the builder, architect and designer before anything is specified. Where the rack lives. What the ceiling can hold. Which walls need blocking. Where the shade disappears. In a custom residence, the equipment list comes after the house is understood.
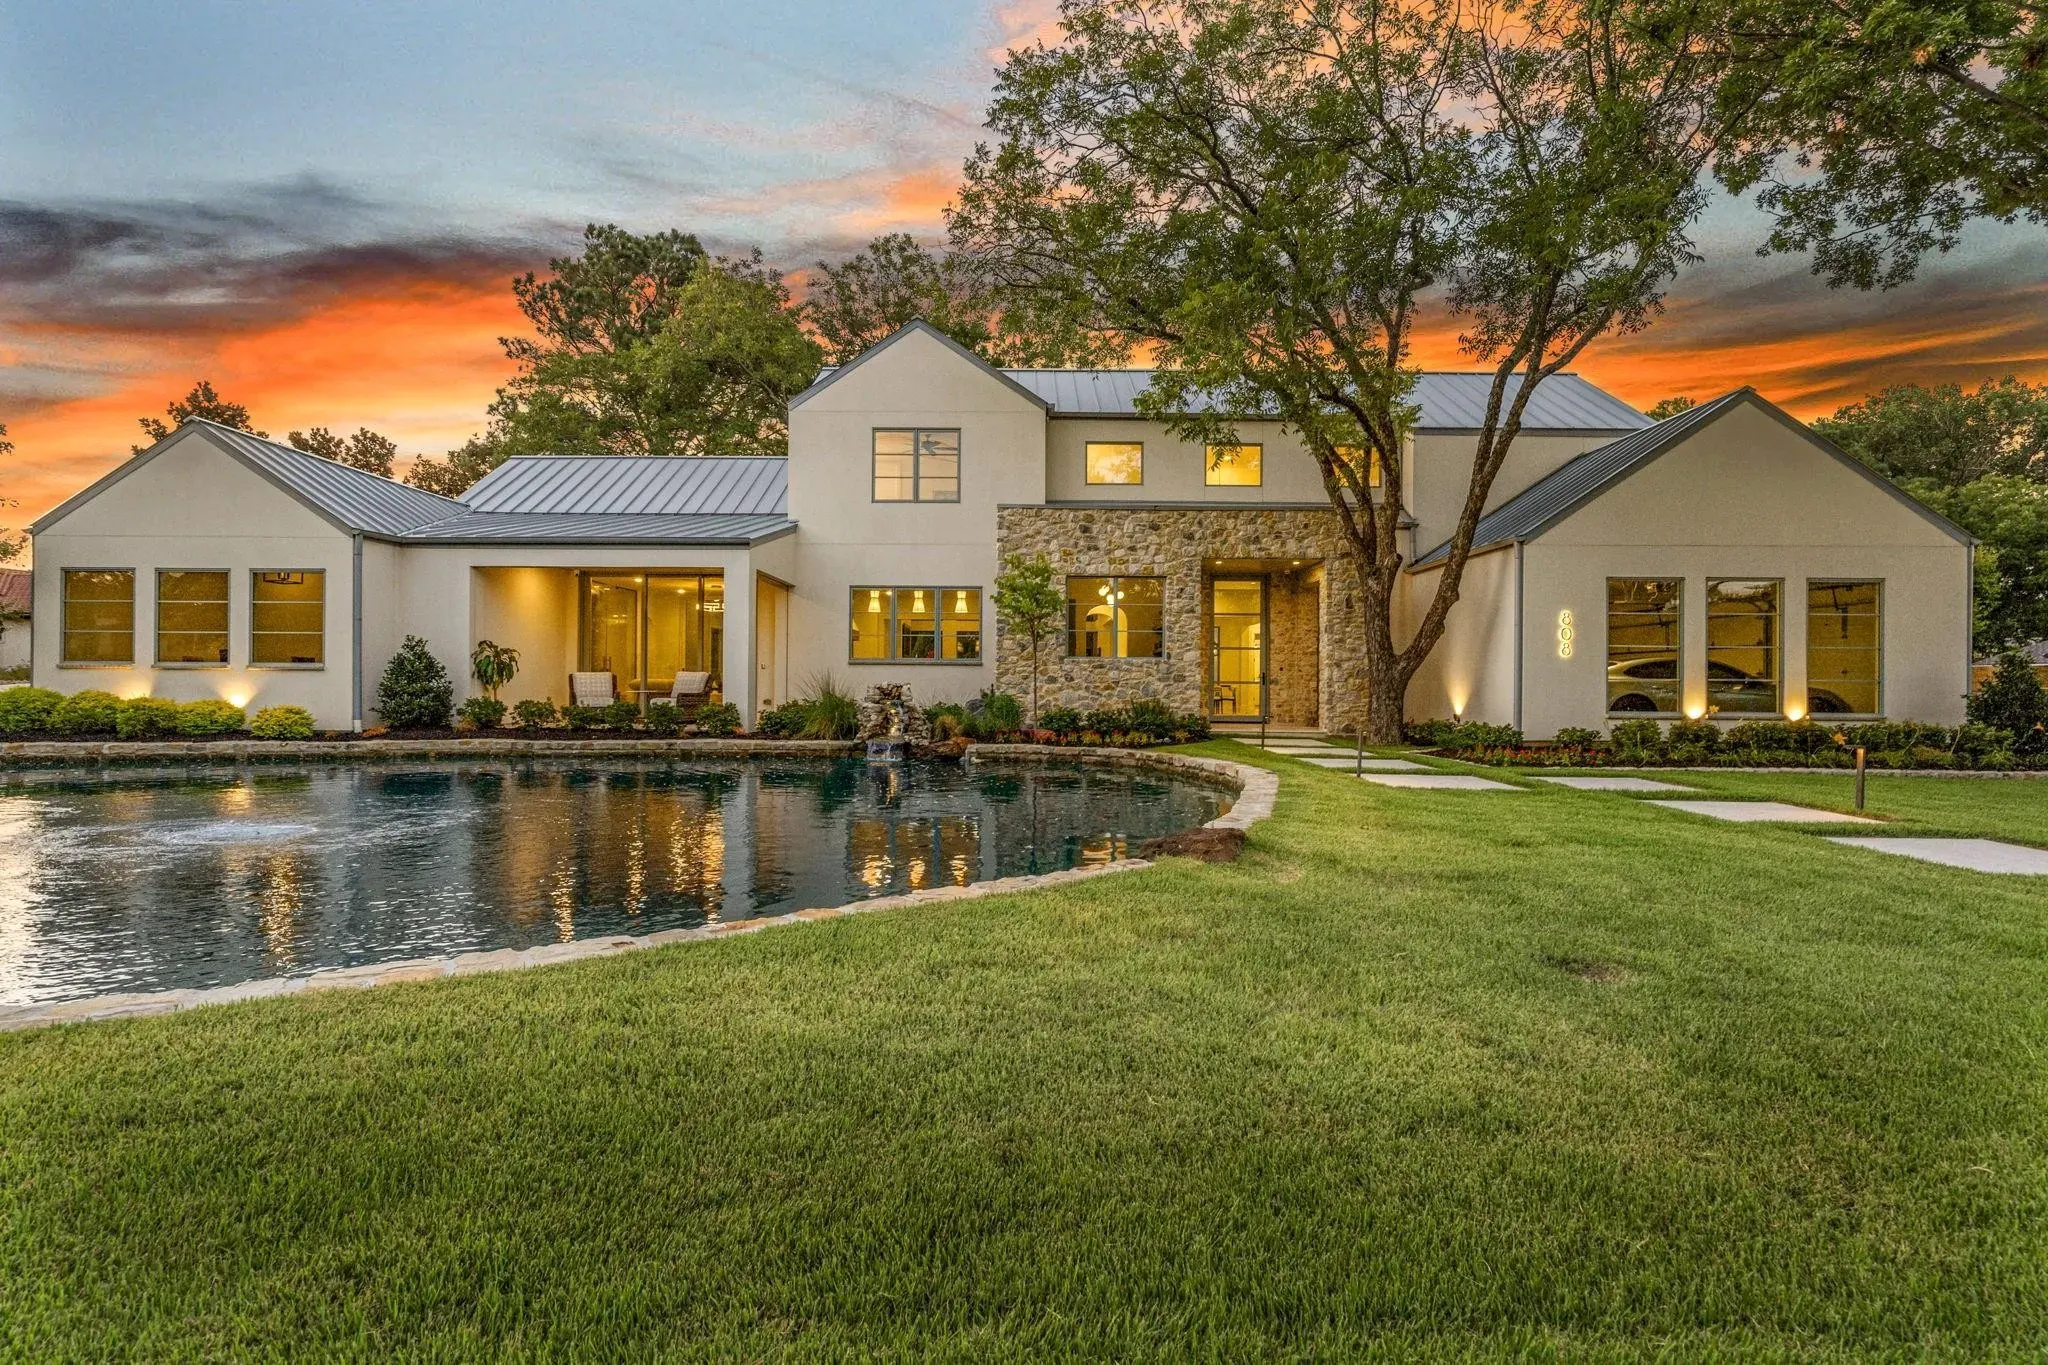
Specified at design development. Finished on schedule.
The same standards, read from where you sit.
The house is one project, but a builder, an architect, a designer and a remodeler are each protecting something different. Pick the one that is yours.
No surprises at trim.
You get a marked-up drawing set instead of a quote, a rough-in that is labeled and photographed before it closes, and one person who was on the drawings and is still answering the phone after closing.
Luxury Custom Builders →ArchitectsThe drawing comes before the equipment.
We mark up your sheets in your revision numbering and resolve the ceiling, the equipment room and the blocking on paper — so nothing has to be improvised into a finished detail later.
Residential Architects →DesignersThe plate on the wall is part of the room.
Keypad finish and engraving, fabric openness, pocket details, grille color and millwork openings arrive as a schedule alongside your other selections, in time to be part of them.
Interior Designers →RemodelersKnow what can stay before deciding what comes out.
We start with a survey rather than a proposal: what is there, what still works, what is unsupported, and what can be reused — before anyone decides what comes out of the walls.
Luxury Remodelers →What it costs to bring us in late.
Not a sales argument. Every builder reading this has paid one of these at least once.
A wire run after drywall
The same cable, the same distance, the same terminations — and now it needs fishing, patching, texture and paint. Sometimes it cannot be done at all, and the answer becomes wireless, which is not the same answer.
decide where the display goes
Not the sightline, not the sofa, not the fireplace the room was designed around. Framing that nobody told us about becomes the client's viewing position for the next twenty years.
is the difference on a keypad
A keypad landing beside a switch bank instead of in it is the detail your client notices every single day, and the one they mention to their friends. It is free to get right on a drawing and expensive to move afterwards.
means equipment in a closet
Unventilated, unreachable, and warm. Every service call for the life of the house costs more because of a decision nobody made deliberately — there simply was not a space for it on the plan.
Four points of contact, and we hold the schedule.
You should not have to chase us, and we should not be the reason a sequence slips.
- 01Design development
Plans, before anything is priced.
We mark up your drawings and come back with locations, not a quote. Where the rack goes and how it is ventilated. Which walls need blocking. Where a keypad lands so it does not fight a switch bank. Which ceilings can take a speaker and which cannot.
- 02Before rough-in
A walk, with the electrician whenever possible.
Half a day on site saves a fortnight later. We confirm the marked locations against what actually got framed, and we resolve the conflicts between our conduit and everyone else's while they are still lines on a wall.
- 03Rough-in
Wire in, documented, photographed.
Everything labeled at both ends. Photographs of open walls before they close, filed against the drawings. When something needs finding in five years, it gets found.
- 04Trim and commissioning
After paint, on your schedule.
We come back when the site is clean, not when it suits us. Devices in, system programmed, and a walkthrough with the client so the handover is yours rather than a manual left on a counter.
Four things we will not do to you.
We do not sell around you.
Your client is your client. We are not pitching a kitchen refresh on the way out, and we are not introducing them to anyone. If they ask us to quote something outside our scope, it comes back to you first.
One number, one person.
You are not routed through a coordinator. Lee is on the drawings, on the site walk, and on the phone when a framer has a question at seven in the morning.
We work to your documents.
Your drawing set, your revision numbering, your schedule. We issue our sheets to match, so nobody is reconciling two versions of the same house.
Discretion is part of the job.
Much of our work is under non-disclosure and is never published. If that is your client's requirement, it is met without discussion — and without us asking for an exception.
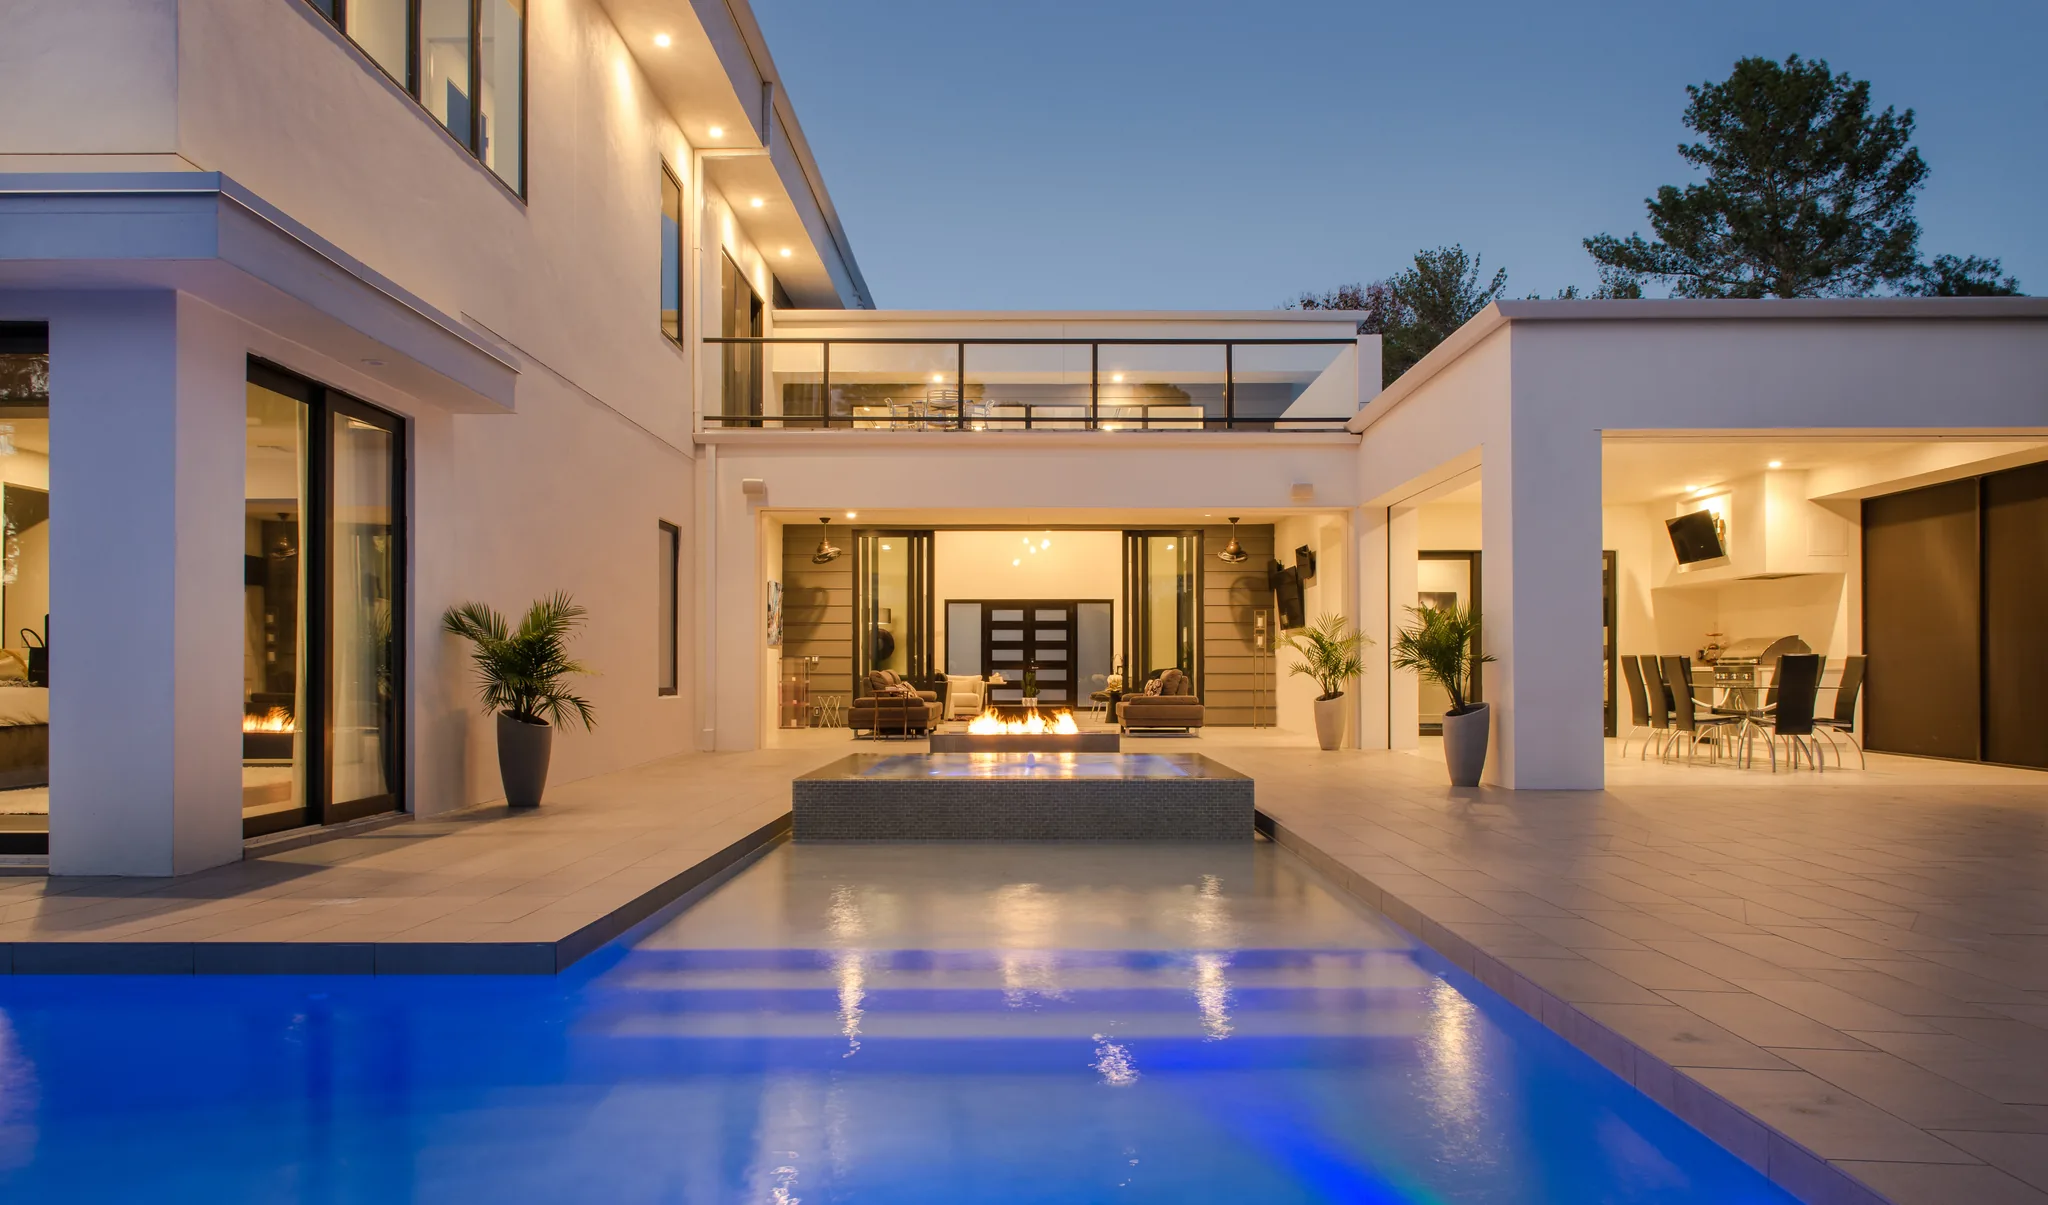
One trade, one set of drawings, one commissioning visit — so the exterior lighting, the shades behind the glass and the audio on the terrace are designed as one system rather than three that met on site. Photography: Lutron.
Lutron, Control4, ELAN and Alta Labs.
Certification is not a logo. It is the difference between a system that was installed and one that was commissioned — and it is why a manufacturer will take our call when a client's system needs escalating. See the full list, and the badges, on the About page.
Two photographed residences are shown under Projects. Much of our work is under non-disclosure and is not published anywhere.
Start a plan conversation.
Not a brief, not a budget — the drawings. Tell us what stage they are in and we will send a secure upload link when we reply. We come back with locations and the questions worth asking now, and there is no charge for that conversation.
Telephone
214 718 3968Floor plans and elevations at whatever stage they are at. Reflected ceiling plans if they exist. The rough schedule. If there is an interior designer, tell us who, and we will copy them from the start. Nothing needs attaching now — the secure upload link comes with our reply.
Trade inquiry form →