
The drawing comes before the equipment.
Sightlines, ceiling plans, rack locations, ventilation, blocking and infrastructure belong on the drawings, not in a field decision made by whoever is on site that morning. The house stays the idea. The technology stays in service to it.
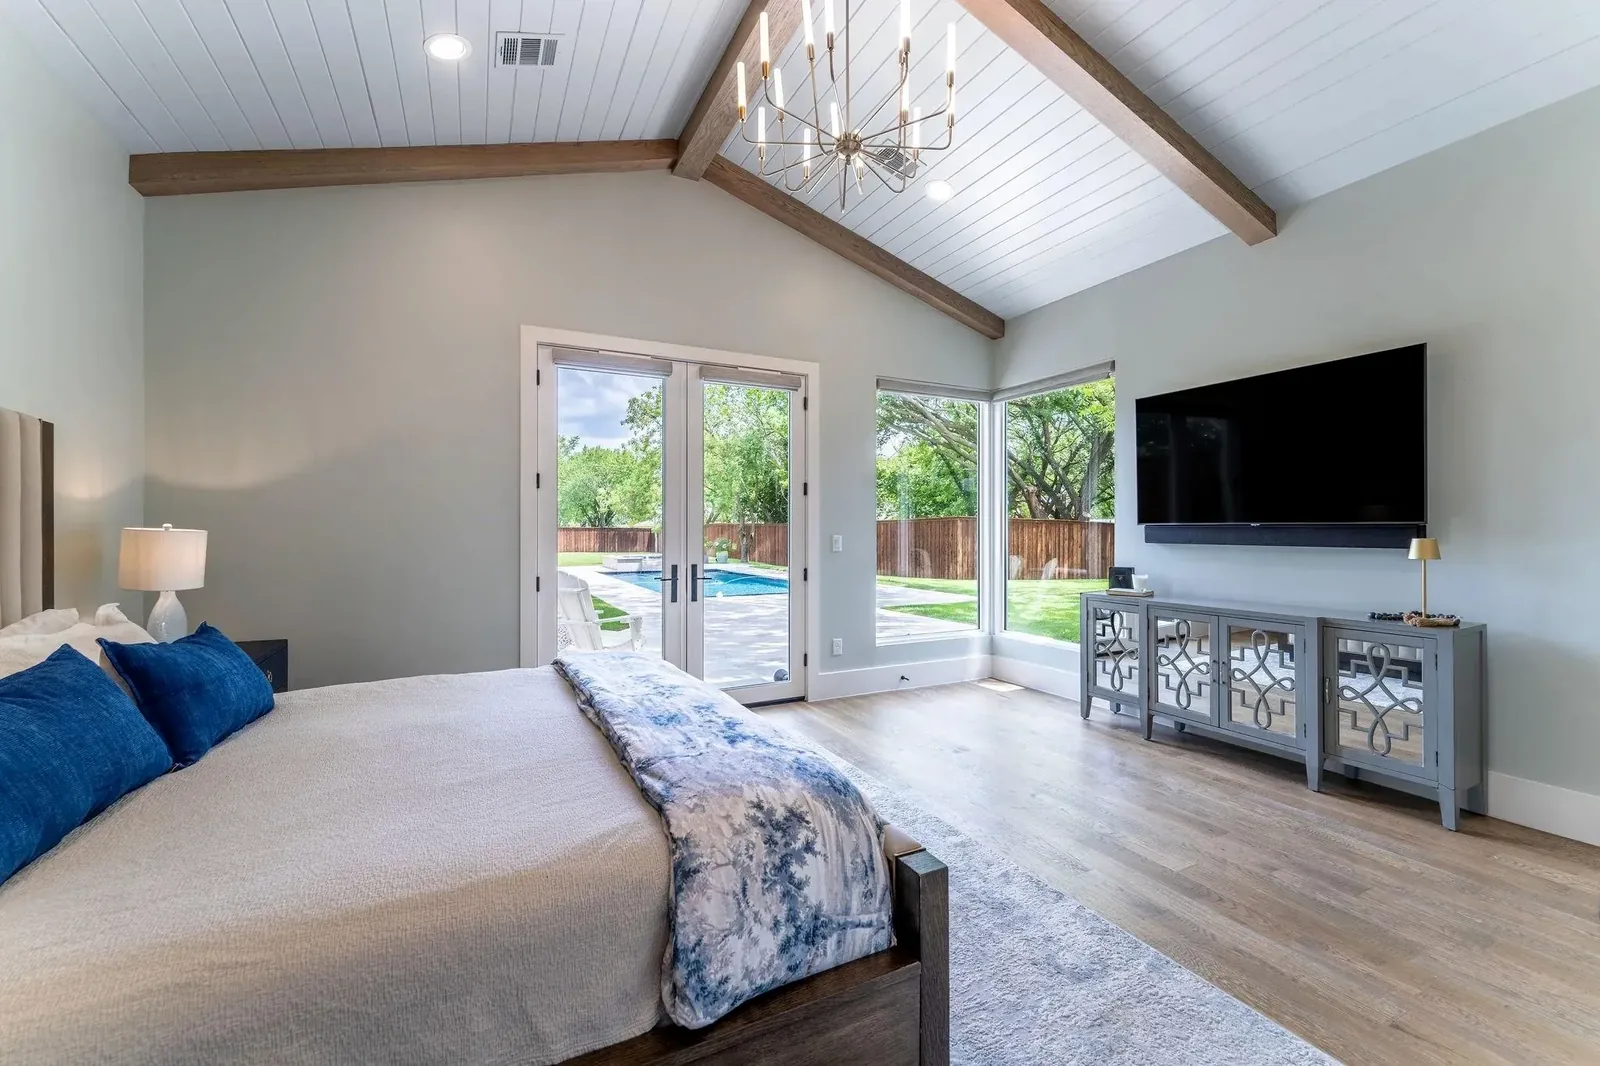
Every device is an architectural decision made by someone.
A speaker is a hole in a ceiling you designed. A keypad is a plate on a wall you detailed. A shade is a pocket in a head detail, or it is a fascia bolted under it. An access point is either in the plan or it is a white disc in the middle of a hallway ceiling.
Those decisions get made either way. The only question is whether they are made on your drawings, by someone reading them, or on site by a technician holding a hole saw who has never seen the elevation.
What we resolve on paper
Reflected ceiling plan coordination
Speakers, access points, sensors and keypads laid out against your RCP and against lighting and mechanical, so nothing fights for the same square foot. Symmetry that reads from the room, not from the plan view.
The equipment room, dimensioned
Rack footprint, service clearance in front and behind, ventilation path, dedicated circuits and a door that opens. A closet under a stair is not an equipment room, and finding that out at trim is expensive.
Conduit, blocking and back boxes
A schedule you can issue: what gets blocked, where, at what height, and which walls need a sleeve. Display blocking that matches the sightline rather than the stud.
Display sightlines and mounting
Seated eye height against screen height, throw distance, and the wall condition behind it. Fireplace-above mounts get an honest answer rather than a shrug.
Shade pockets and head details
Pocket depth for the roll diameter, fascia dimension, dual-roller conditions where sheer and blackout share an opening, and the light gap you will actually get.
Overlays in your revision numbering
We issue to match your set — your sheet names, your revision clouds, your dates. Nobody is reconciling two versions of the same house.
Resolved before it reaches the ceiling.
We coordinate lighting, mechanical and low-voltage locations against the architect’s reflected ceiling plan, then verify them against the framed house before rough-in. The result should not look technical. It should look considered.
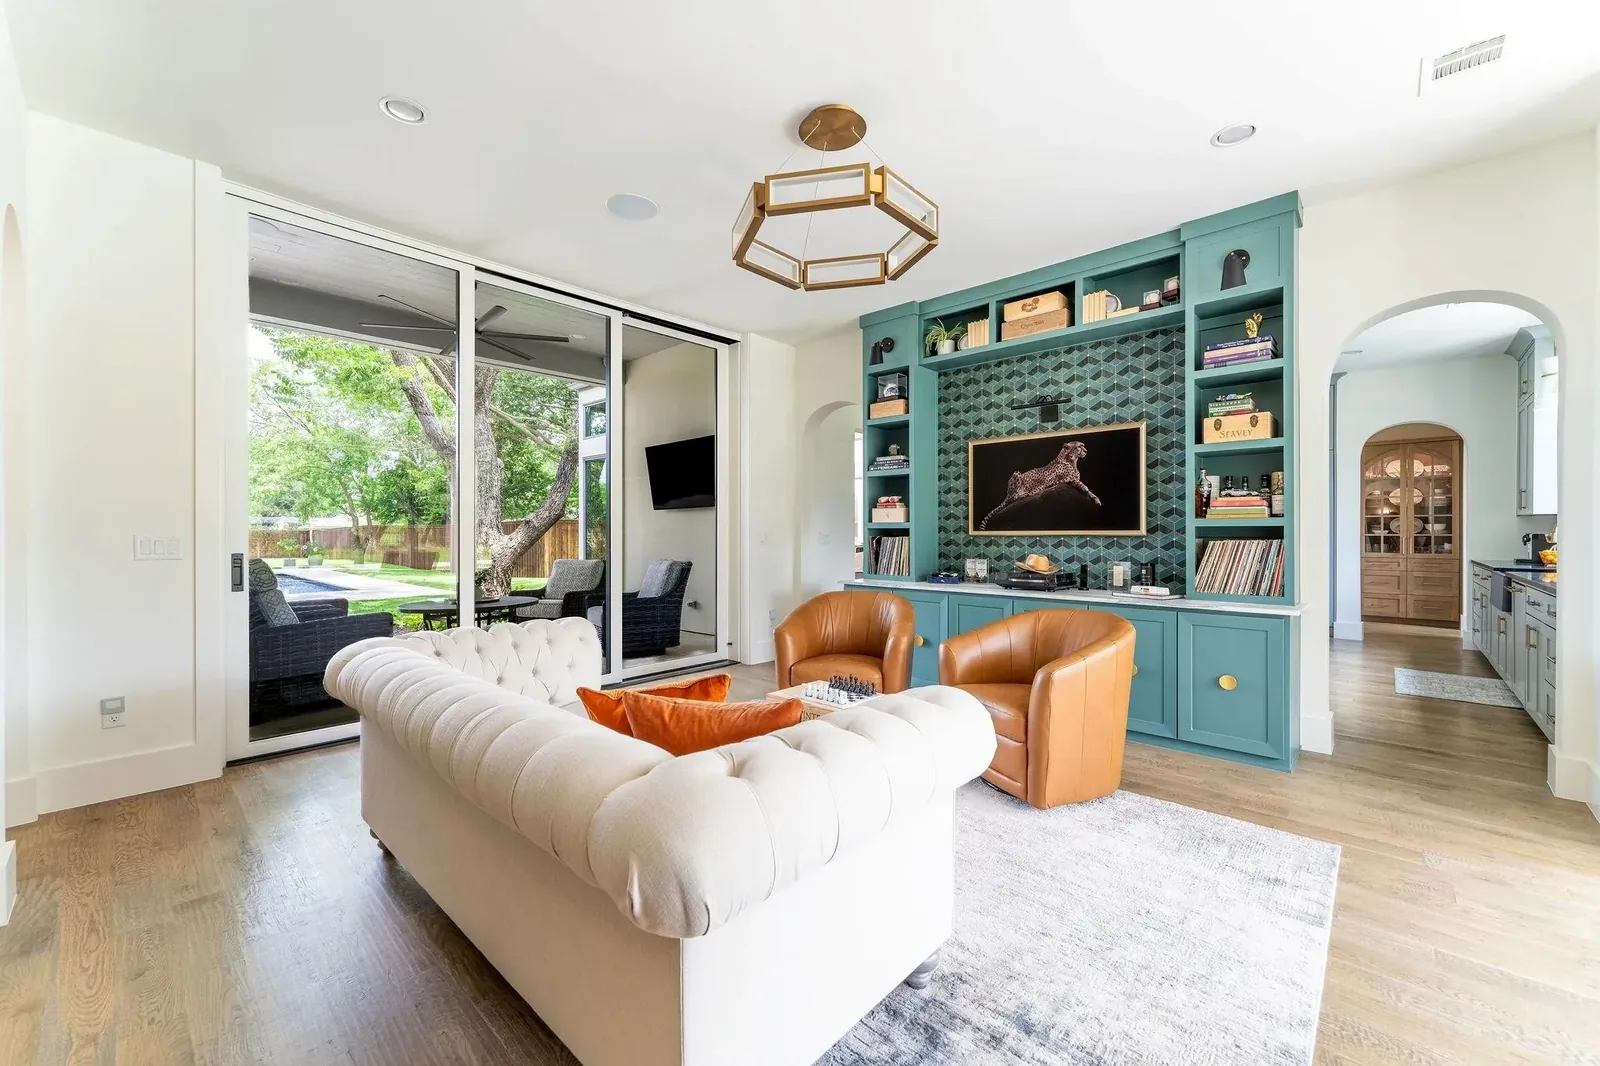
How the coordination runs
- 01
Design development
We read the set and return locations and questions, not a proposal.
- 02
Documents
Overlays issued against your sheets. Blocking and conduit schedules to the contractor.
- 03
Before rough-in
A walk to confirm the drawings against what was framed.
- 04
Rough-in
Photographed and filed against the set, so the as-built is real.
- 05
Commissioning
Measured and documented. The results stay on file against the drawings.
Three things we will not do to you
We work to your documents.
Your sheet naming, your revision numbering, your issue dates. We do not hand you a parallel drawing set with its own logic and ask you to reconcile it.
We do not value-engineer the architecture.
If a budget has to come down, it comes out of equipment before it comes out of infrastructure. Conduit and blocking are cheap now and impossible later, and we will say so in writing.
We do not put a device where it does not belong.
If the only place a speaker works acoustically ruins the ceiling, that is a conversation, not a hole. Sometimes the answer is a different system.
Where this touches the rest of the house
Lighting Control →
Ketra and Lutron, laid out against the reflected ceiling plan rather than after it.
Motorized Shading →
Pocket depth, fascia and dual-roller conditions, resolved in the head detail.
Home Theater →
Sightlines are arithmetic, not opinion — riser, screen height and eye height before the seating is ordered.
Interior Designers →
The same coordination, from the finish side of the table.
Invite us into design development.
Floor plans and elevations at whatever stage they are at. Reflected ceiling plans if they exist. The rough schedule. Nothing needs attaching now — the secure upload link comes with our reply. The initial plan conversation is provided at no charge, with no obligation at the end of it — detailed marked-up drawings are produced as part of the agreed design scope.
Telephone
214 718 3968Lee is on the drawings, on the site walk, and on the phone when a framer has a question at seven in the morning. The people who design and commission the system are the people who answer when you call about it.
Invite us into design development →