Showroom · Farmers Branch · By appointmentArchitects, Builders & Designers214 718 3968
214 718 3968
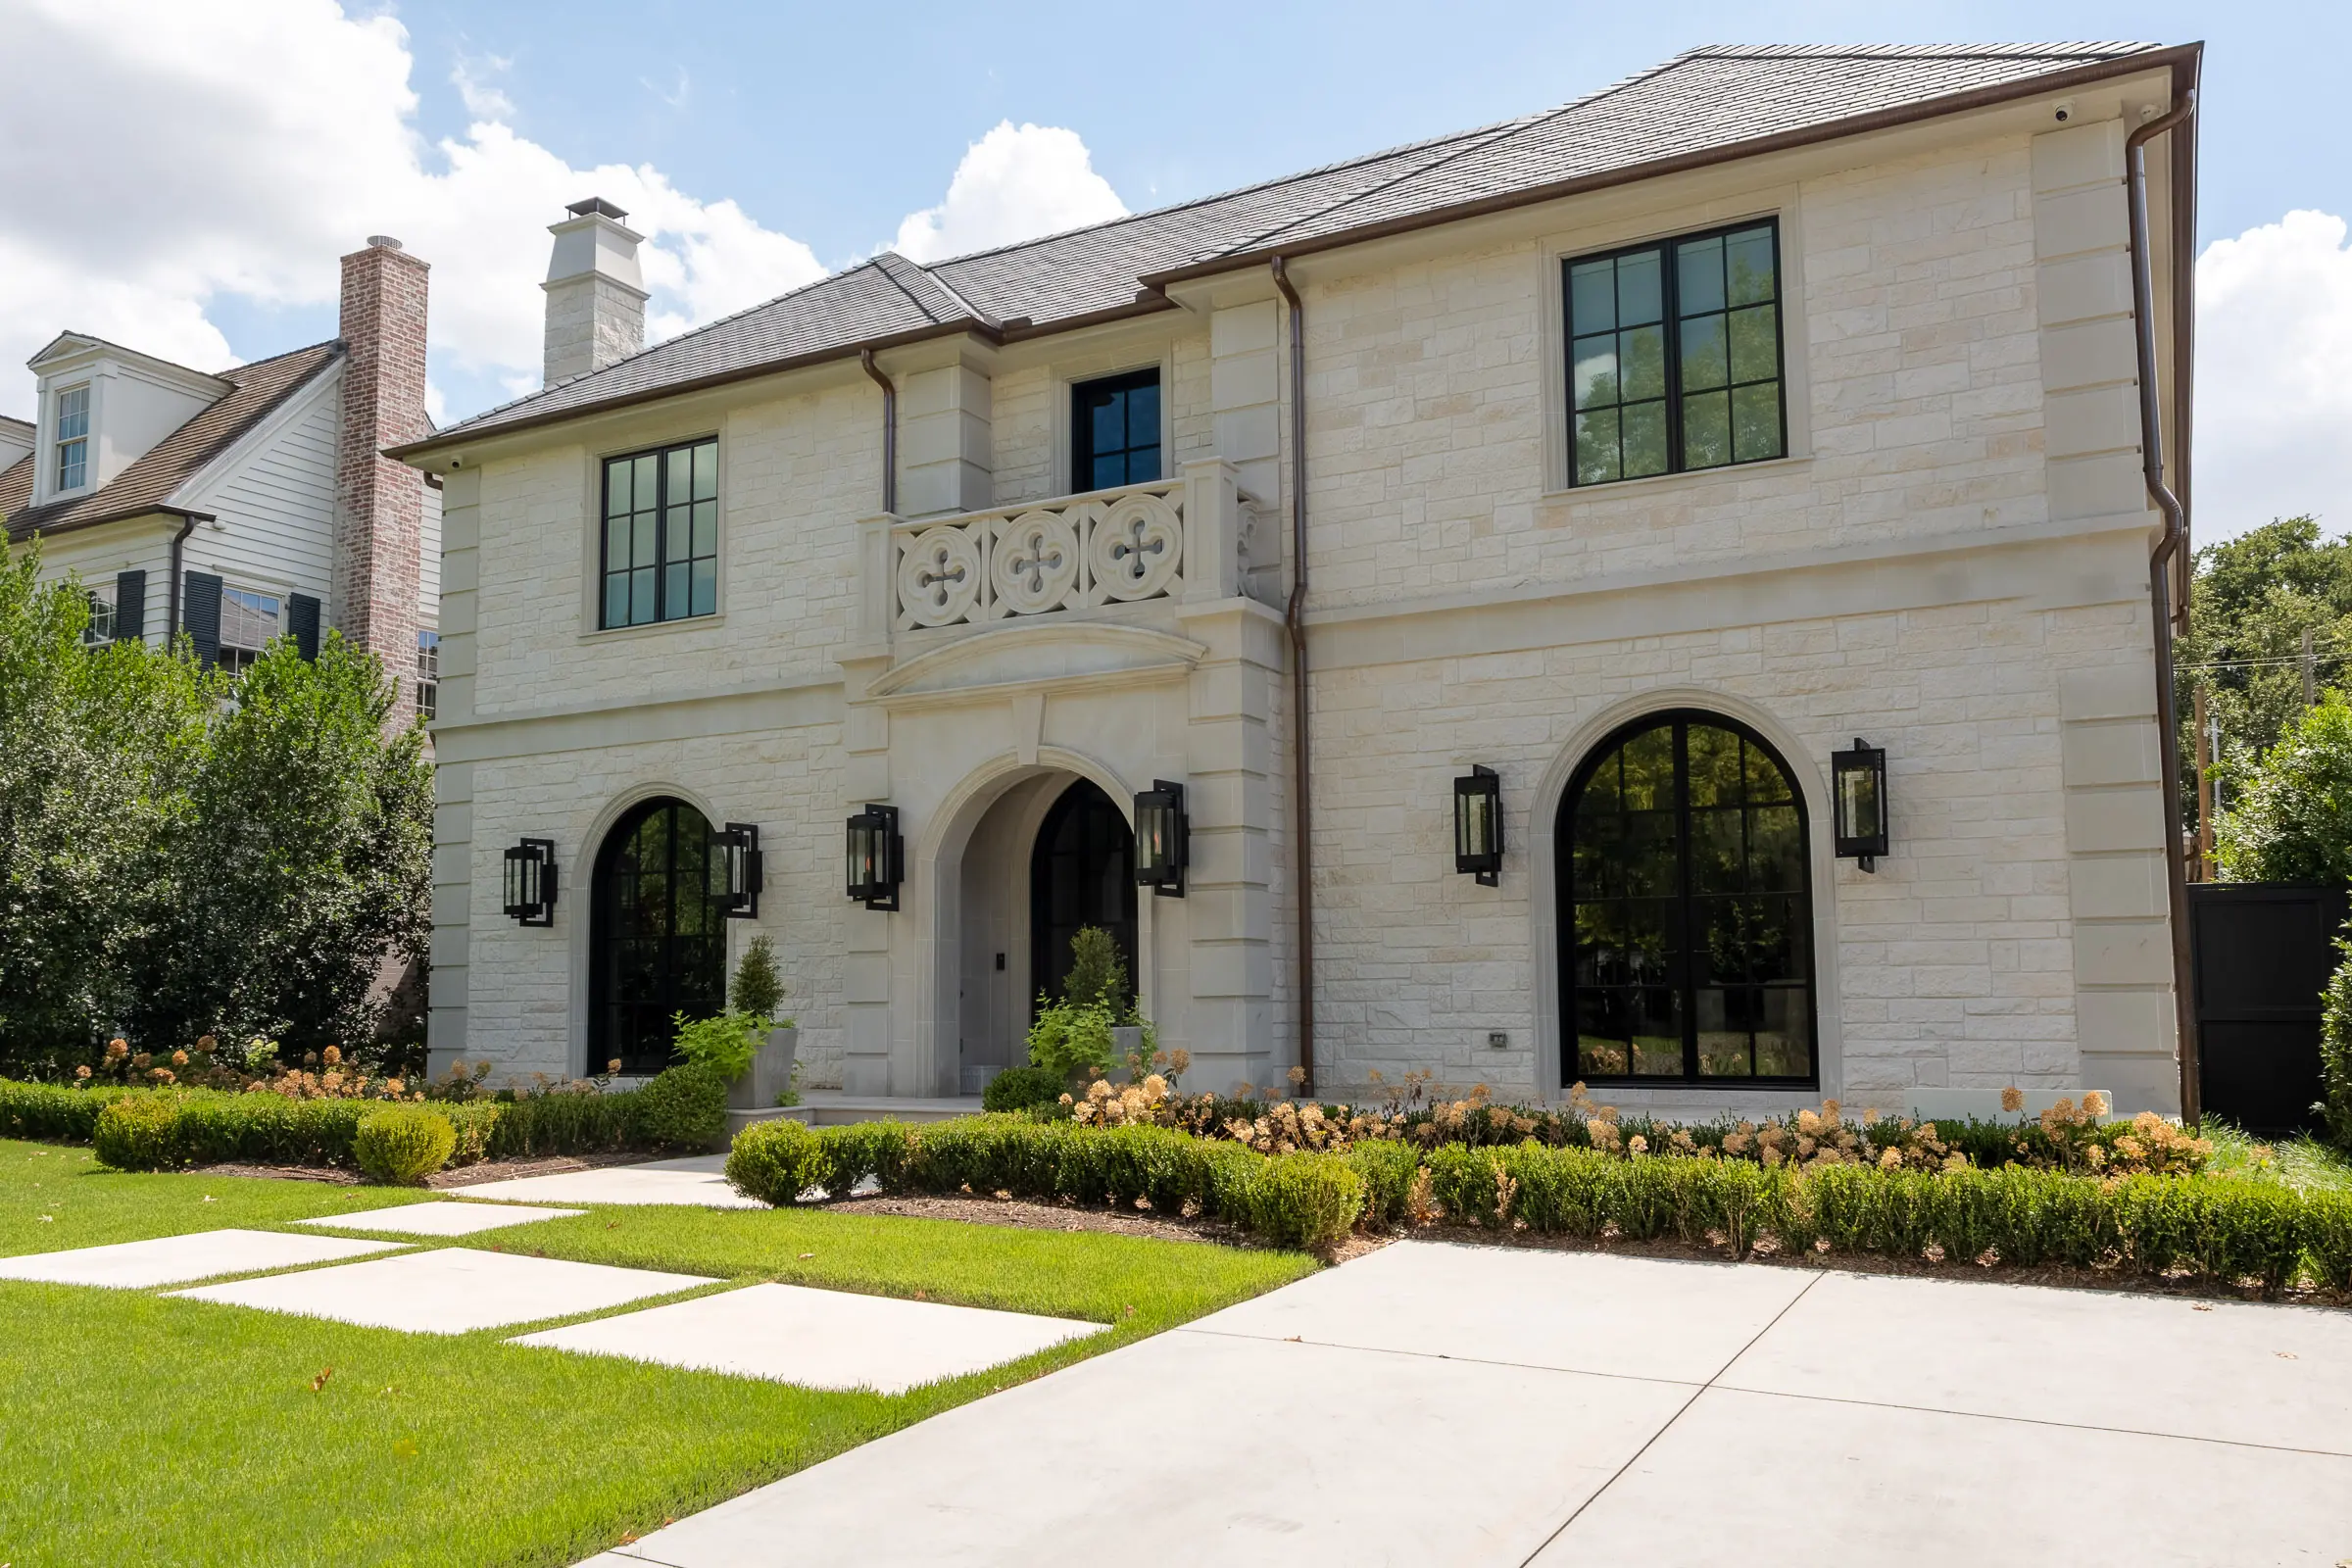
Front elevation of a white limestone residence with steel-framed arched windows and a sunlit front lawn
Case study  ·  University Park, Texas

Three weeks to move-in, and one point of control.

Blue Note A/V  ·  Projects  ·  University Park

A new University Park residence finished on a deadline: ELAN control across twelve zones of audio and eight of video, Lutron RA3 lighting and Triathlon shading on every window, KEF in every room, and a Coastal Source backyard that is heard and never seen.

Published September 2026 ·  By Lee Lancon

The brief

Simplicity, seamlessness, one point of control.

The builder connected us with the clients as the house was nearing completion. Their requests were short and consistent: simplicity, seamlessness, and one point of control for the whole house. They had already experienced the ease of ELAN in previous homes and wanted the same here, so nobody in the family would ever have to learn a second system. Beyond that they asked for three things: reliability, ease of use, and sound worth the rooms it was going into.

They also knew what they wanted. The shade fabric for the entire house was chosen in a single sitting, which, as it turned out, is what made the schedule possible.

The challenge

Three weeks, start to move-in.

We joined the project as the house was being cleaned for its final walkthrough. That left roughly three weeks to design, wire, rack and program a whole-house system, and to have every shade in the house measured, made and hung before move-in. Made-to-order shade fabric alone can take that long.

What we did

Two small racks in a closet, and nothing else in the rooms.

The equipment lives in two compact pull-out racks in a closet beside the bar: nothing in the living spaces, everything within arm’s reach for service. KEF speakers run through the whole house, so music sounds the same from the kitchen to the primary bedroom, and Samsung displays cover eight zones of video. ELAN ties the Lutron RA3 lighting, the Triathlon shading, audio, video, the door station and the pool into one interface and one remote.

The backyard needed to be heard and not seen, and Coastal Source is built for exactly that: the speakers sit in the greenery and the sound reaches the far end of the pool and stops at the fence. Lighting, shading and audio all run on schedules, so the house keeps its own routine without anyone touching a keypad.

The outcome

Move-in day, with a full system and every shade hung.

They moved in on the day planned, into a house with a working system in every room and shades on every window for privacy from the first night. One app, one remote, and one number to call.
The rooms

Through the house.

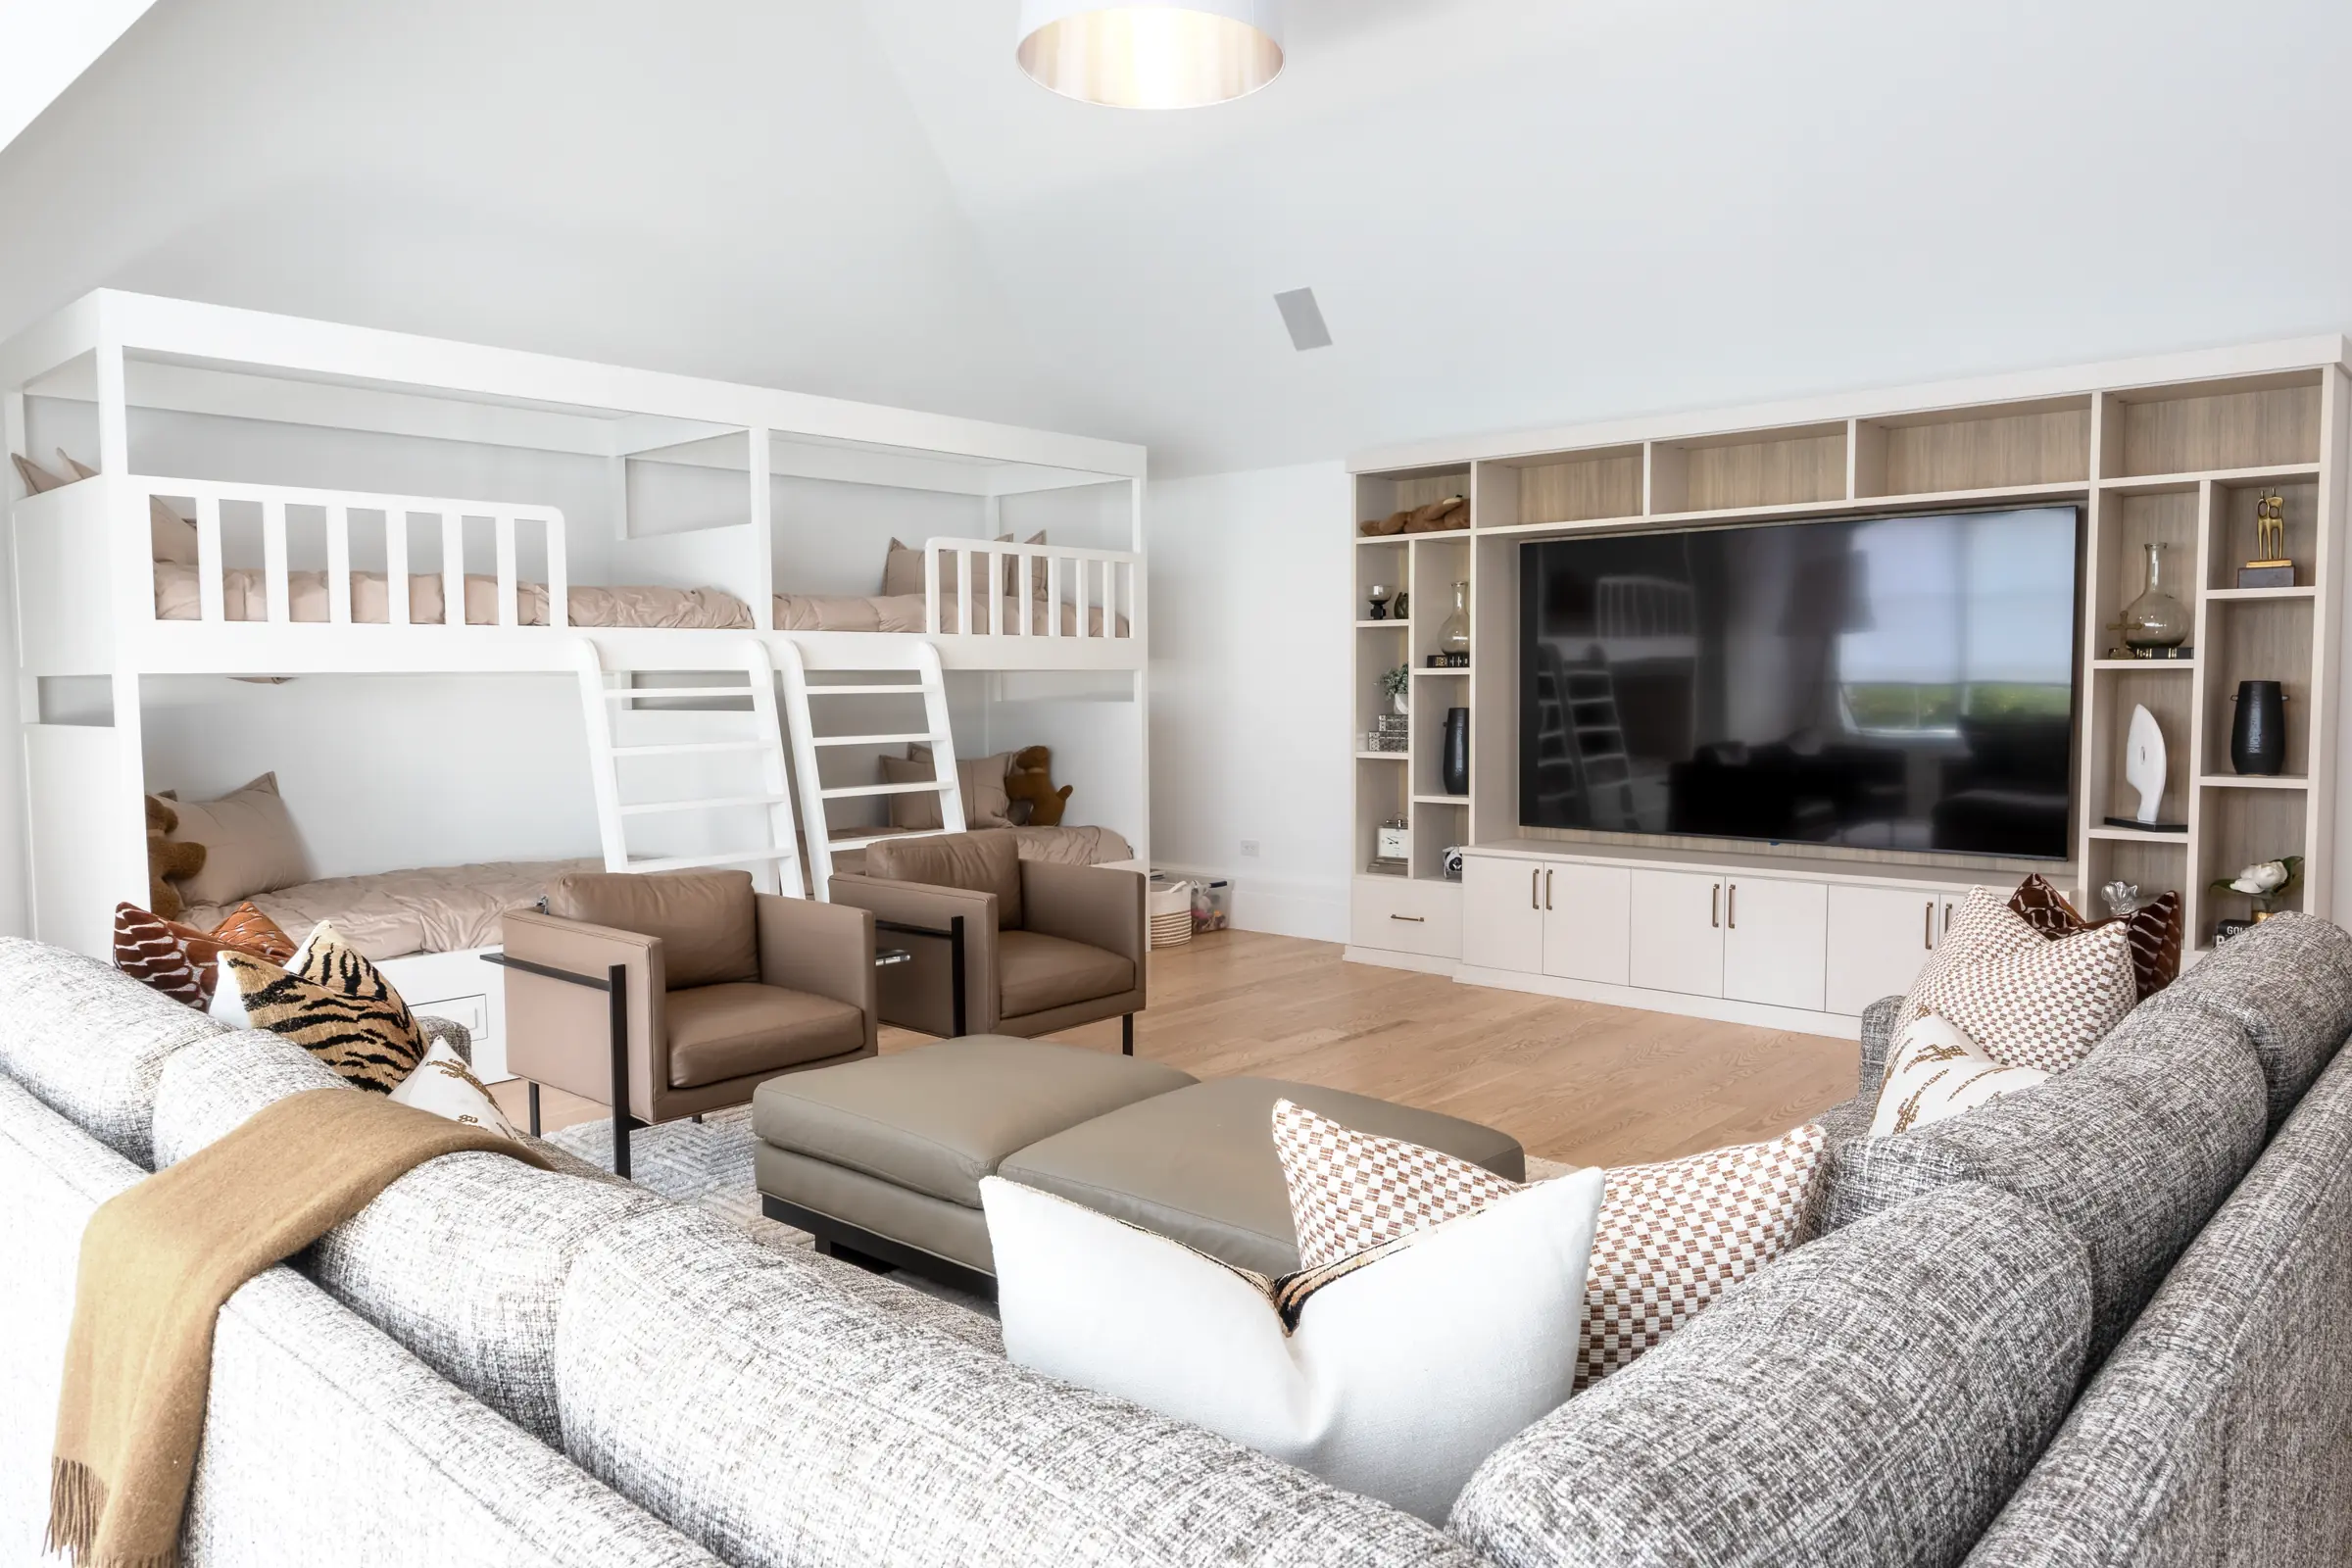
Game room with a large display set into white built-ins, a sectional and bunk beds under a vaulted ceiling
Game room

The one room built to be fun.

Bunk room and game room in one. The display sits in the millwork rather than on it, and the shades bring a bright afternoon down to movie light without anyone leaving the sofa.

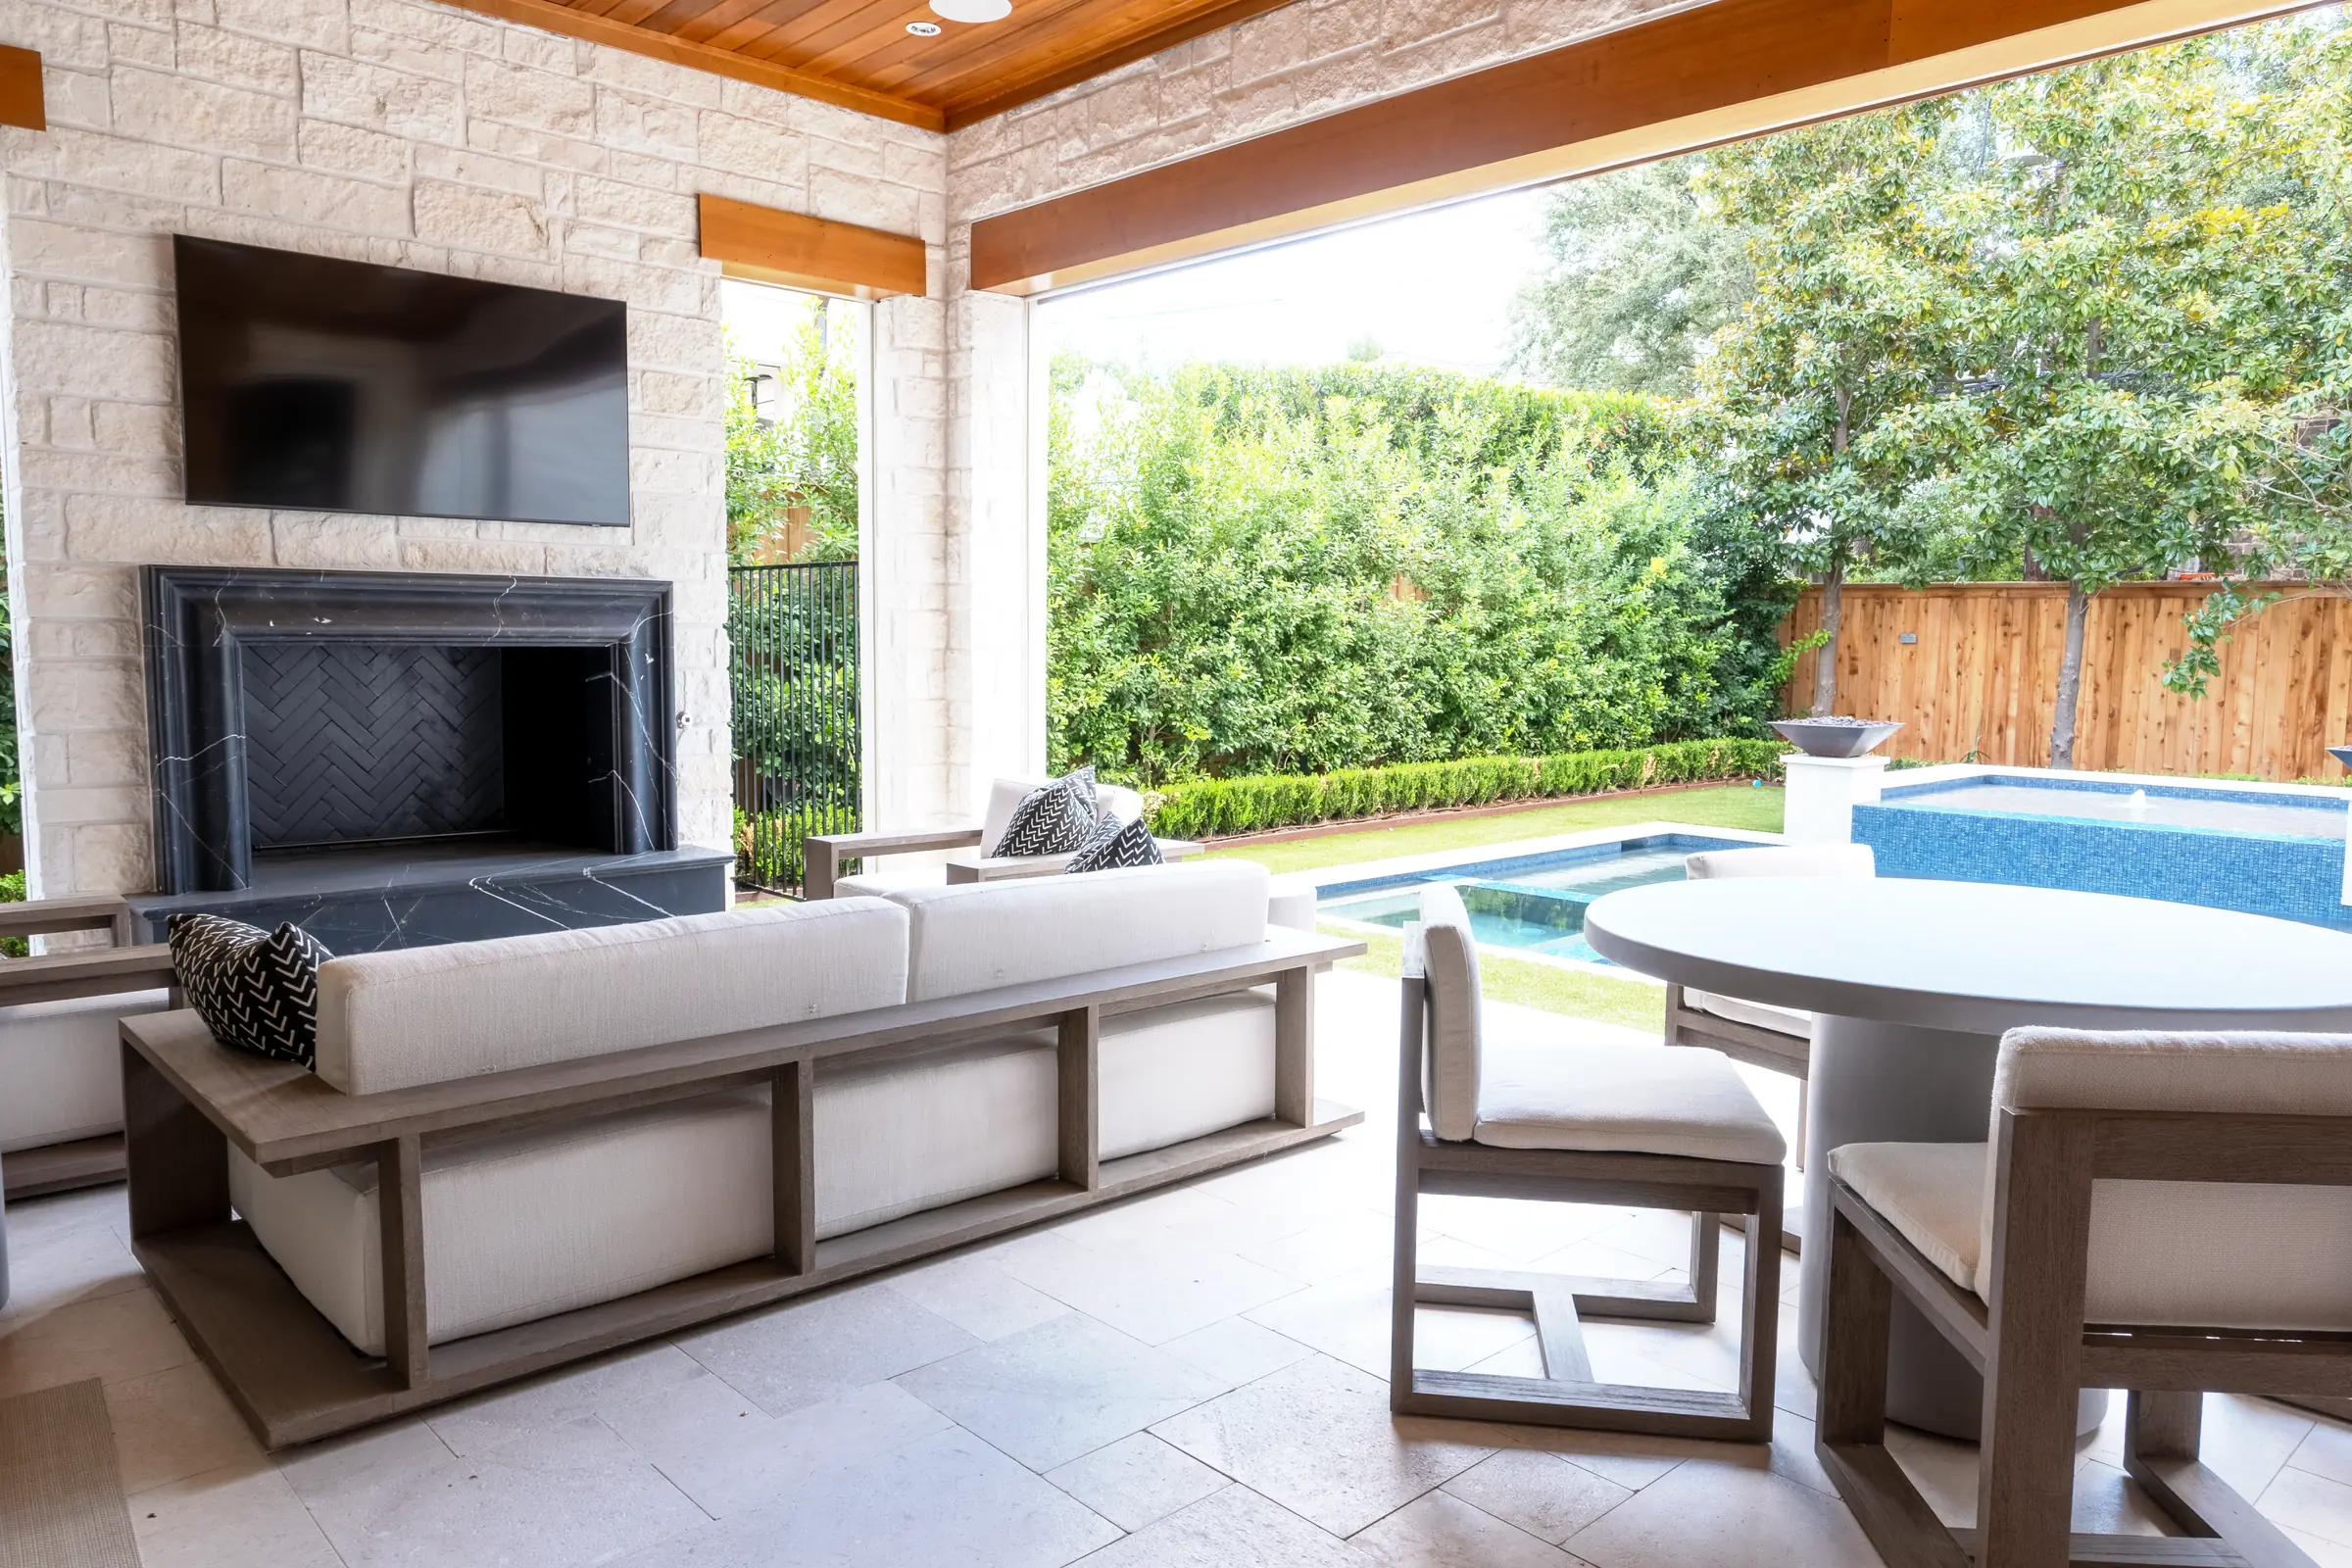
Covered loggia with a television over a stone fireplace, outdoor seating and the pool beyond
Loggia

An outdoor room, not a patio.

A television over the fireplace, under a ceiling that keeps the weather off it, and our Outdoor Shades line tucked into the header, rolled up until the sun comes around. The seating faces the pool as easily as the screen.

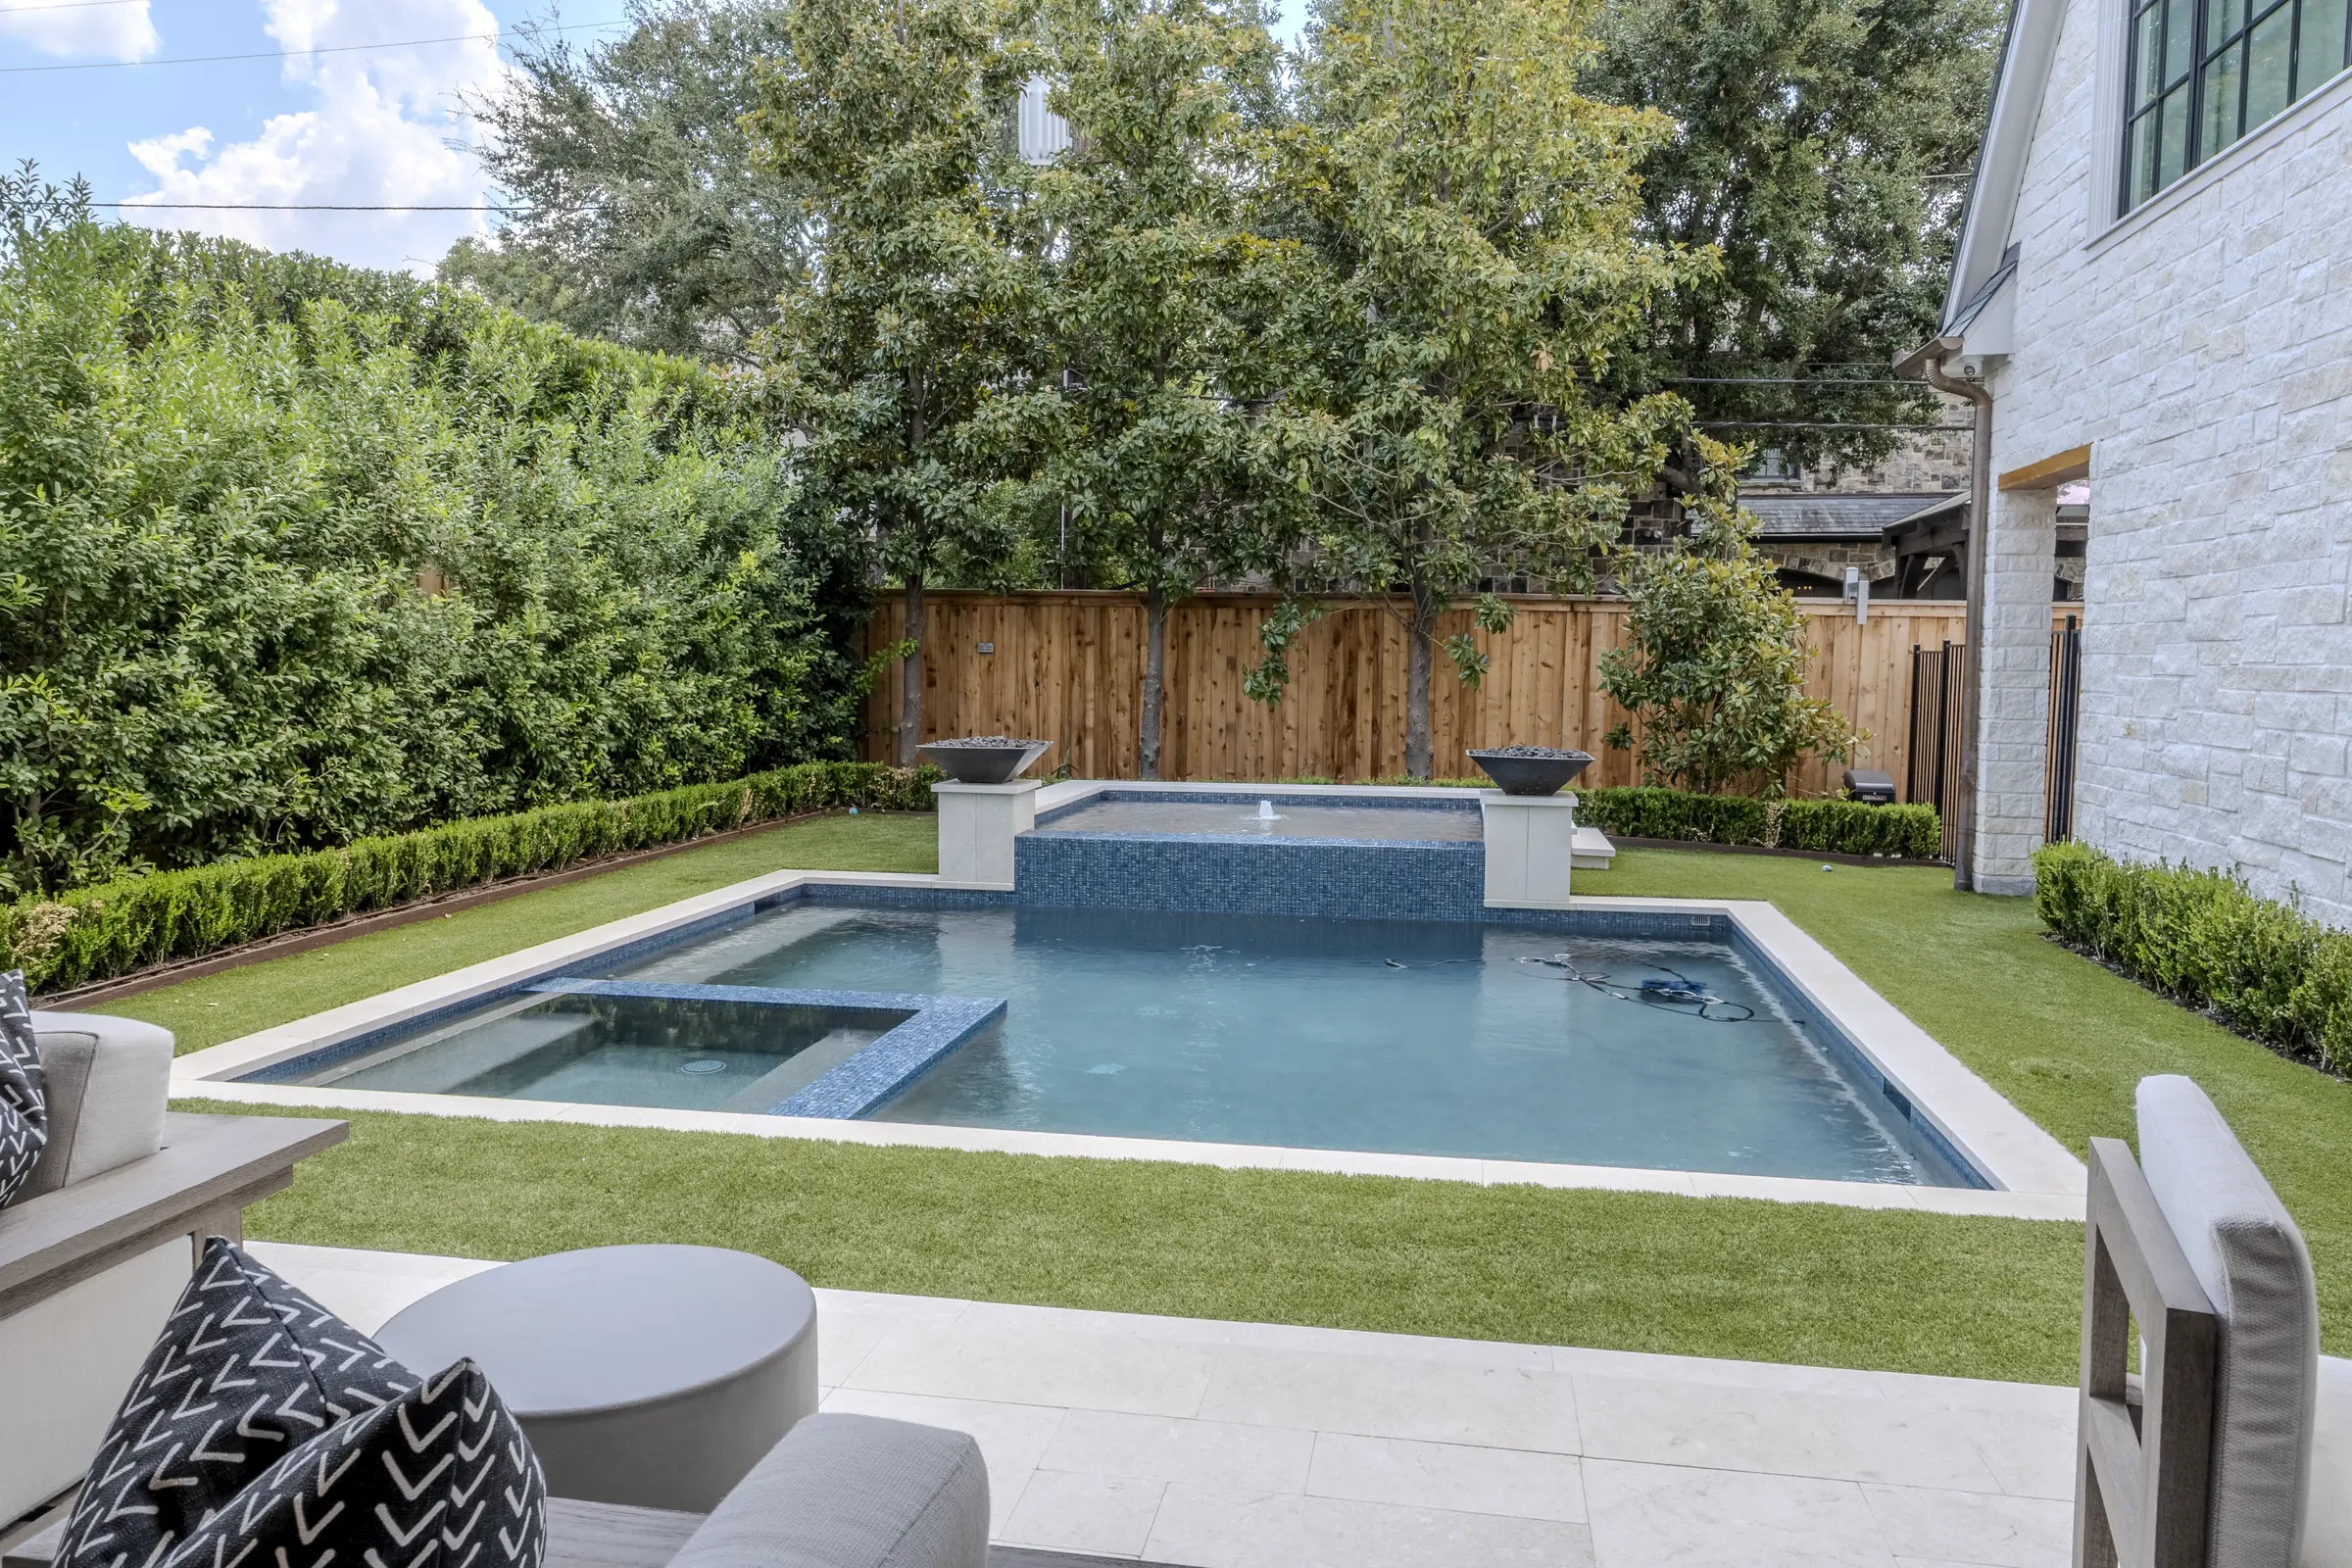
Rectangular pool and spa with a turf lawn and a fence line of trees behind the house
Pool

A full Coastal Source system, and nothing to see.

Turf, water and a fence line of trees, with a complete Coastal Source audio system hidden in the greenery. Sound reaches every corner of the yard and stops at the fence.

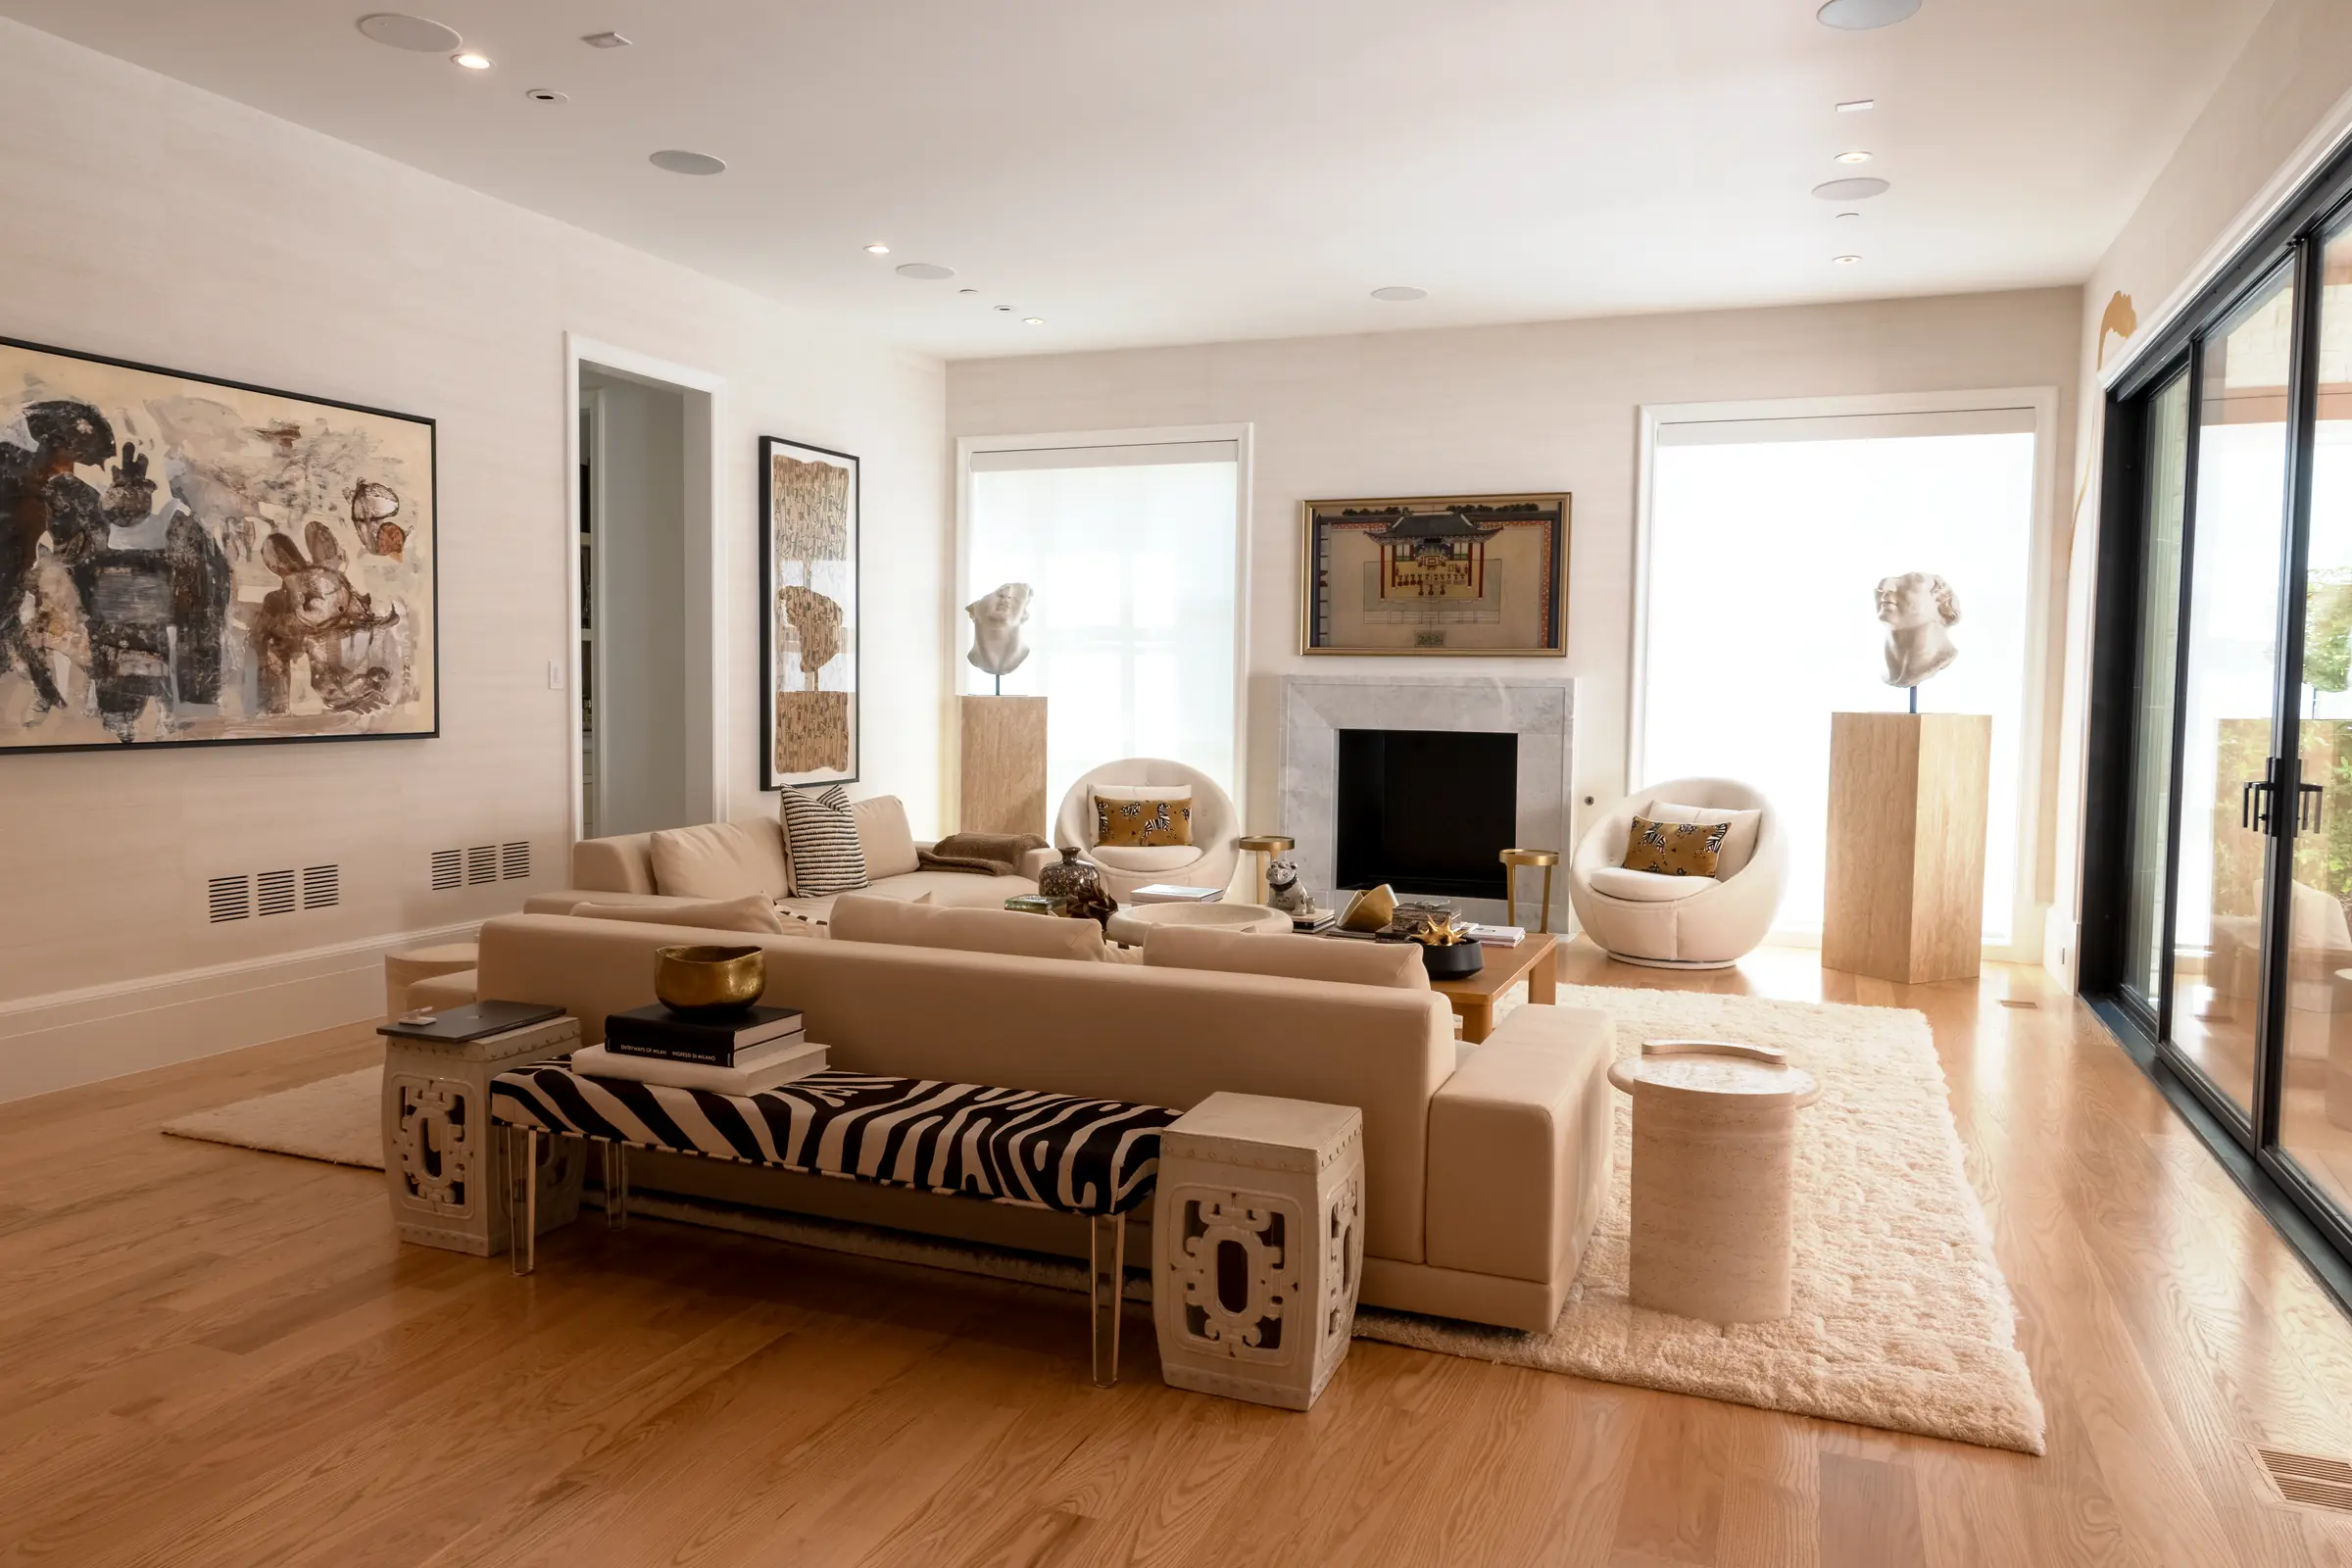
Bright family room with roller shades either side of the fireplace and white furniture on pale oak floors
Family room

Nothing on the floor but furniture.

Shades either side of the fireplace, the display kept in proportion to the room, and every source somewhere else in the house.

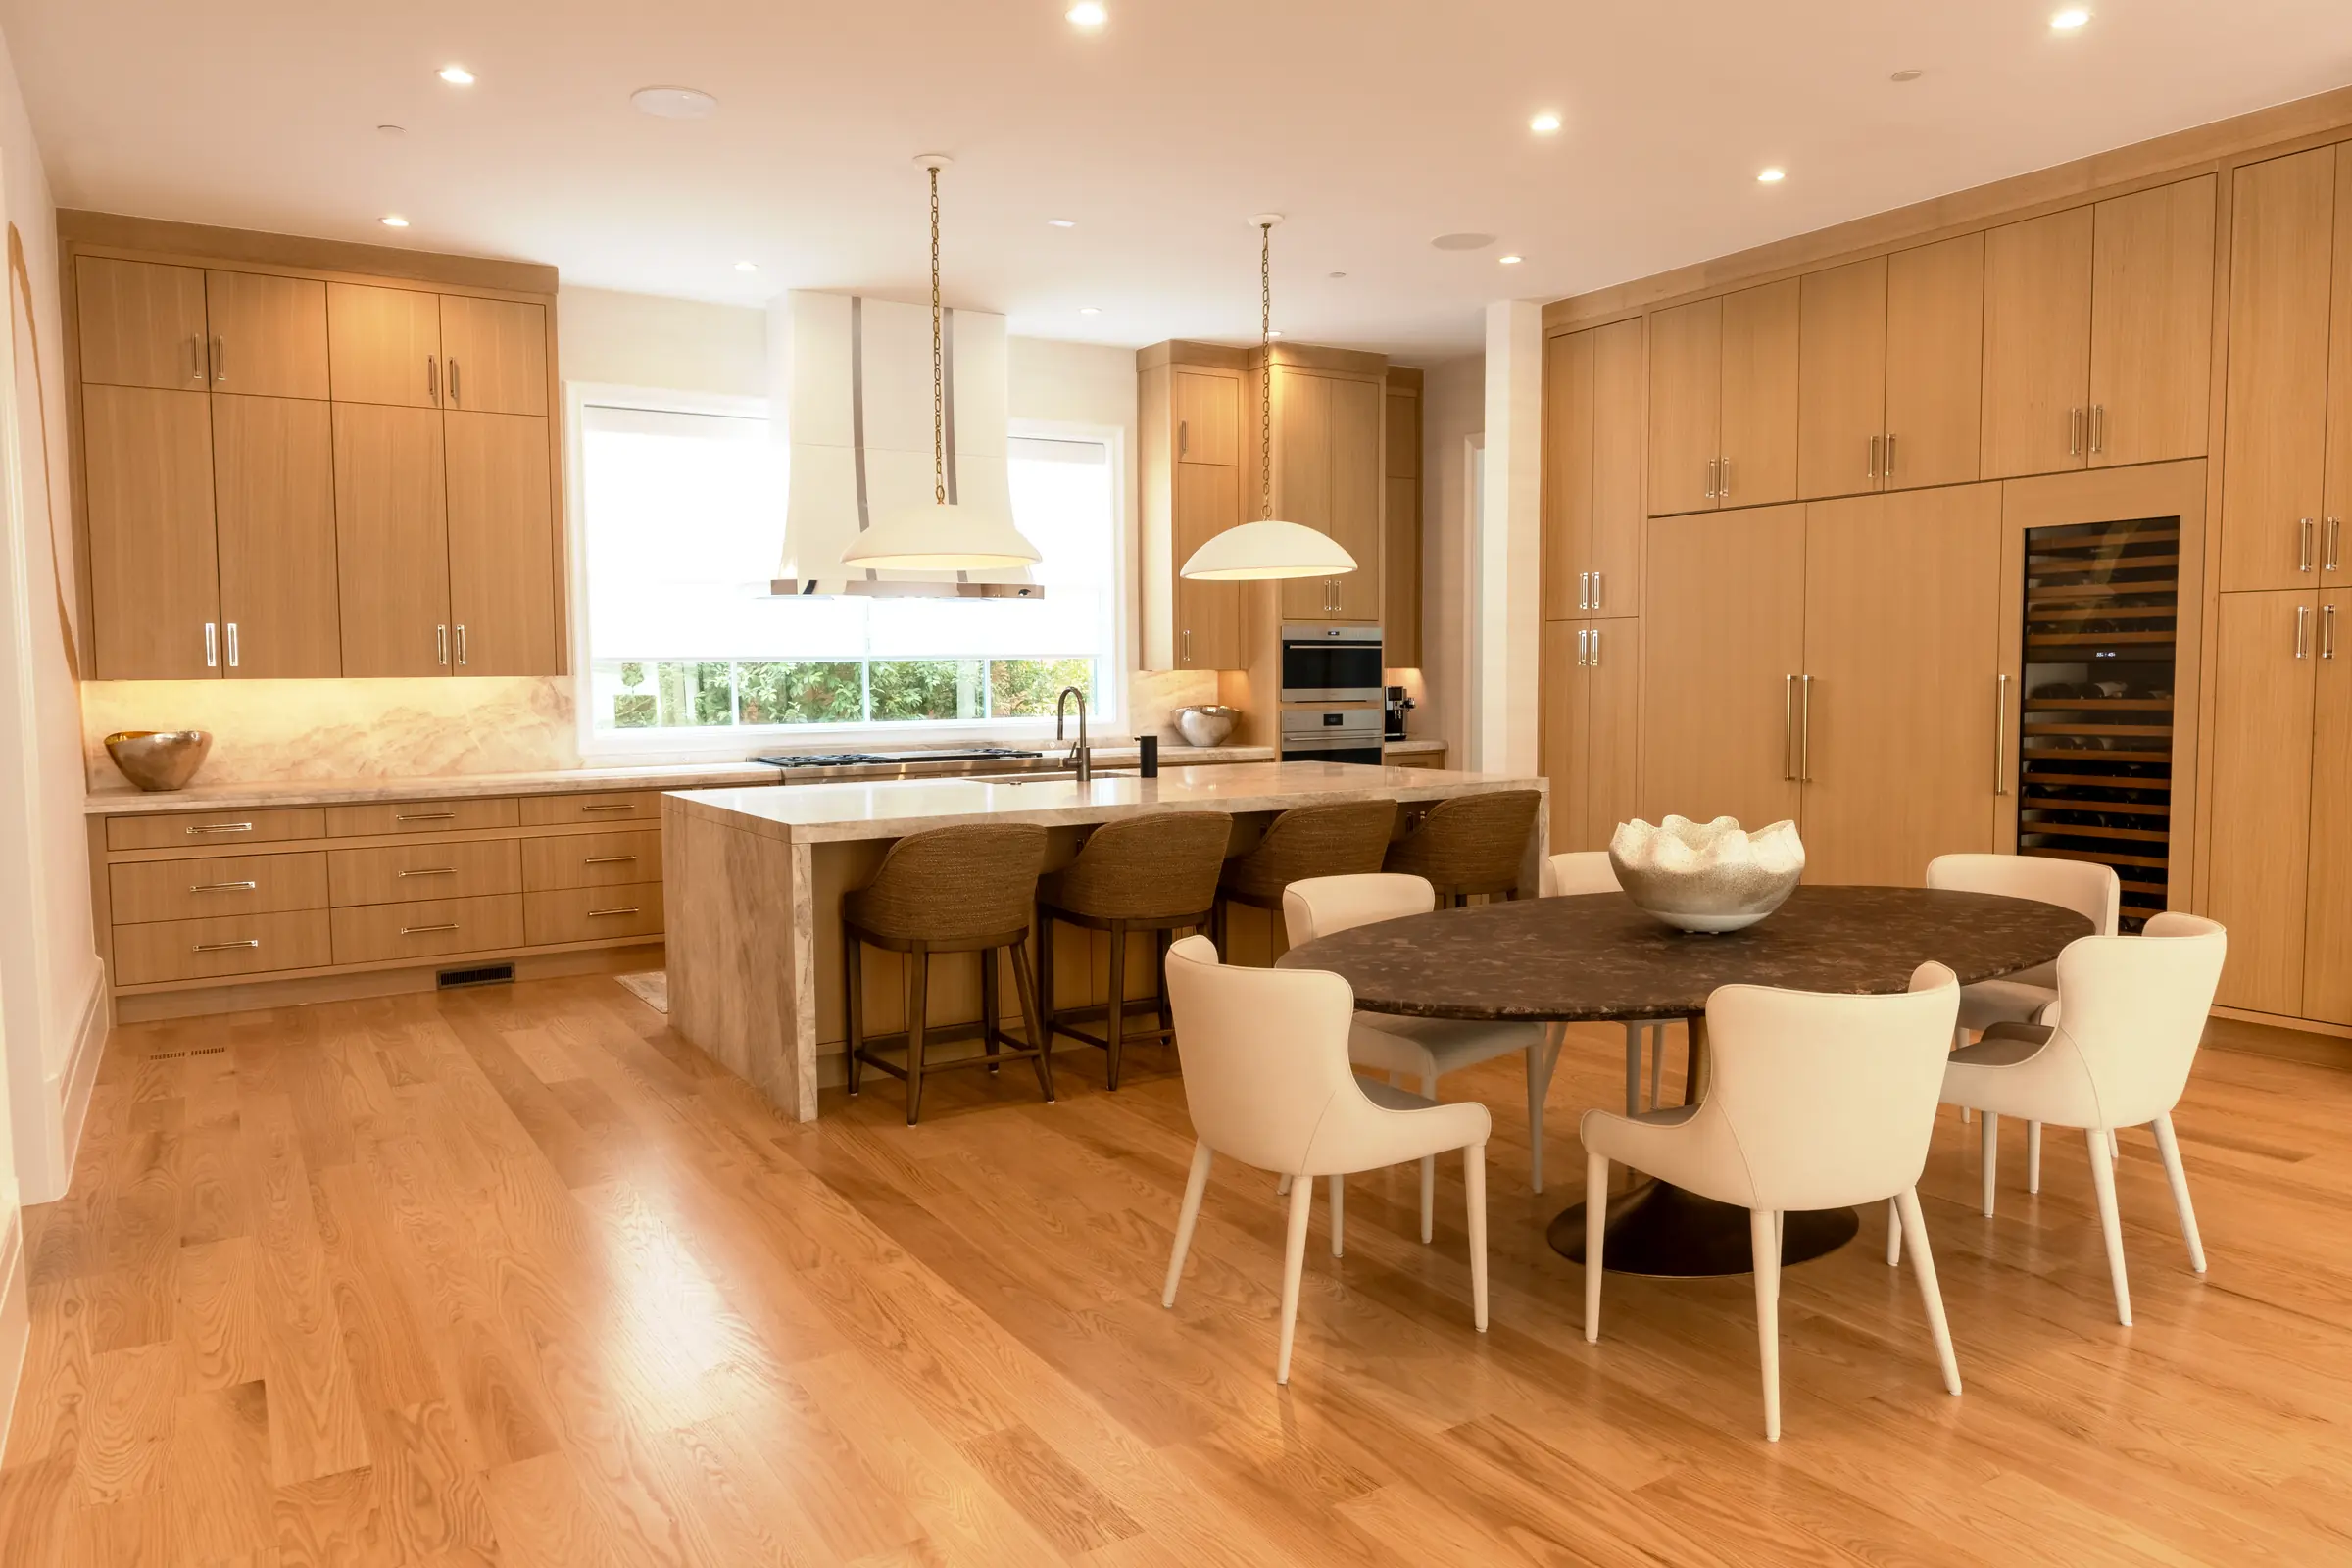
White oak kitchen with a marble island, breakfast table and roller shades on the window
Kitchen

Music where the family actually is.

Speakers in the ceiling over the island and the breakfast table, on the same app as every other room in the house.

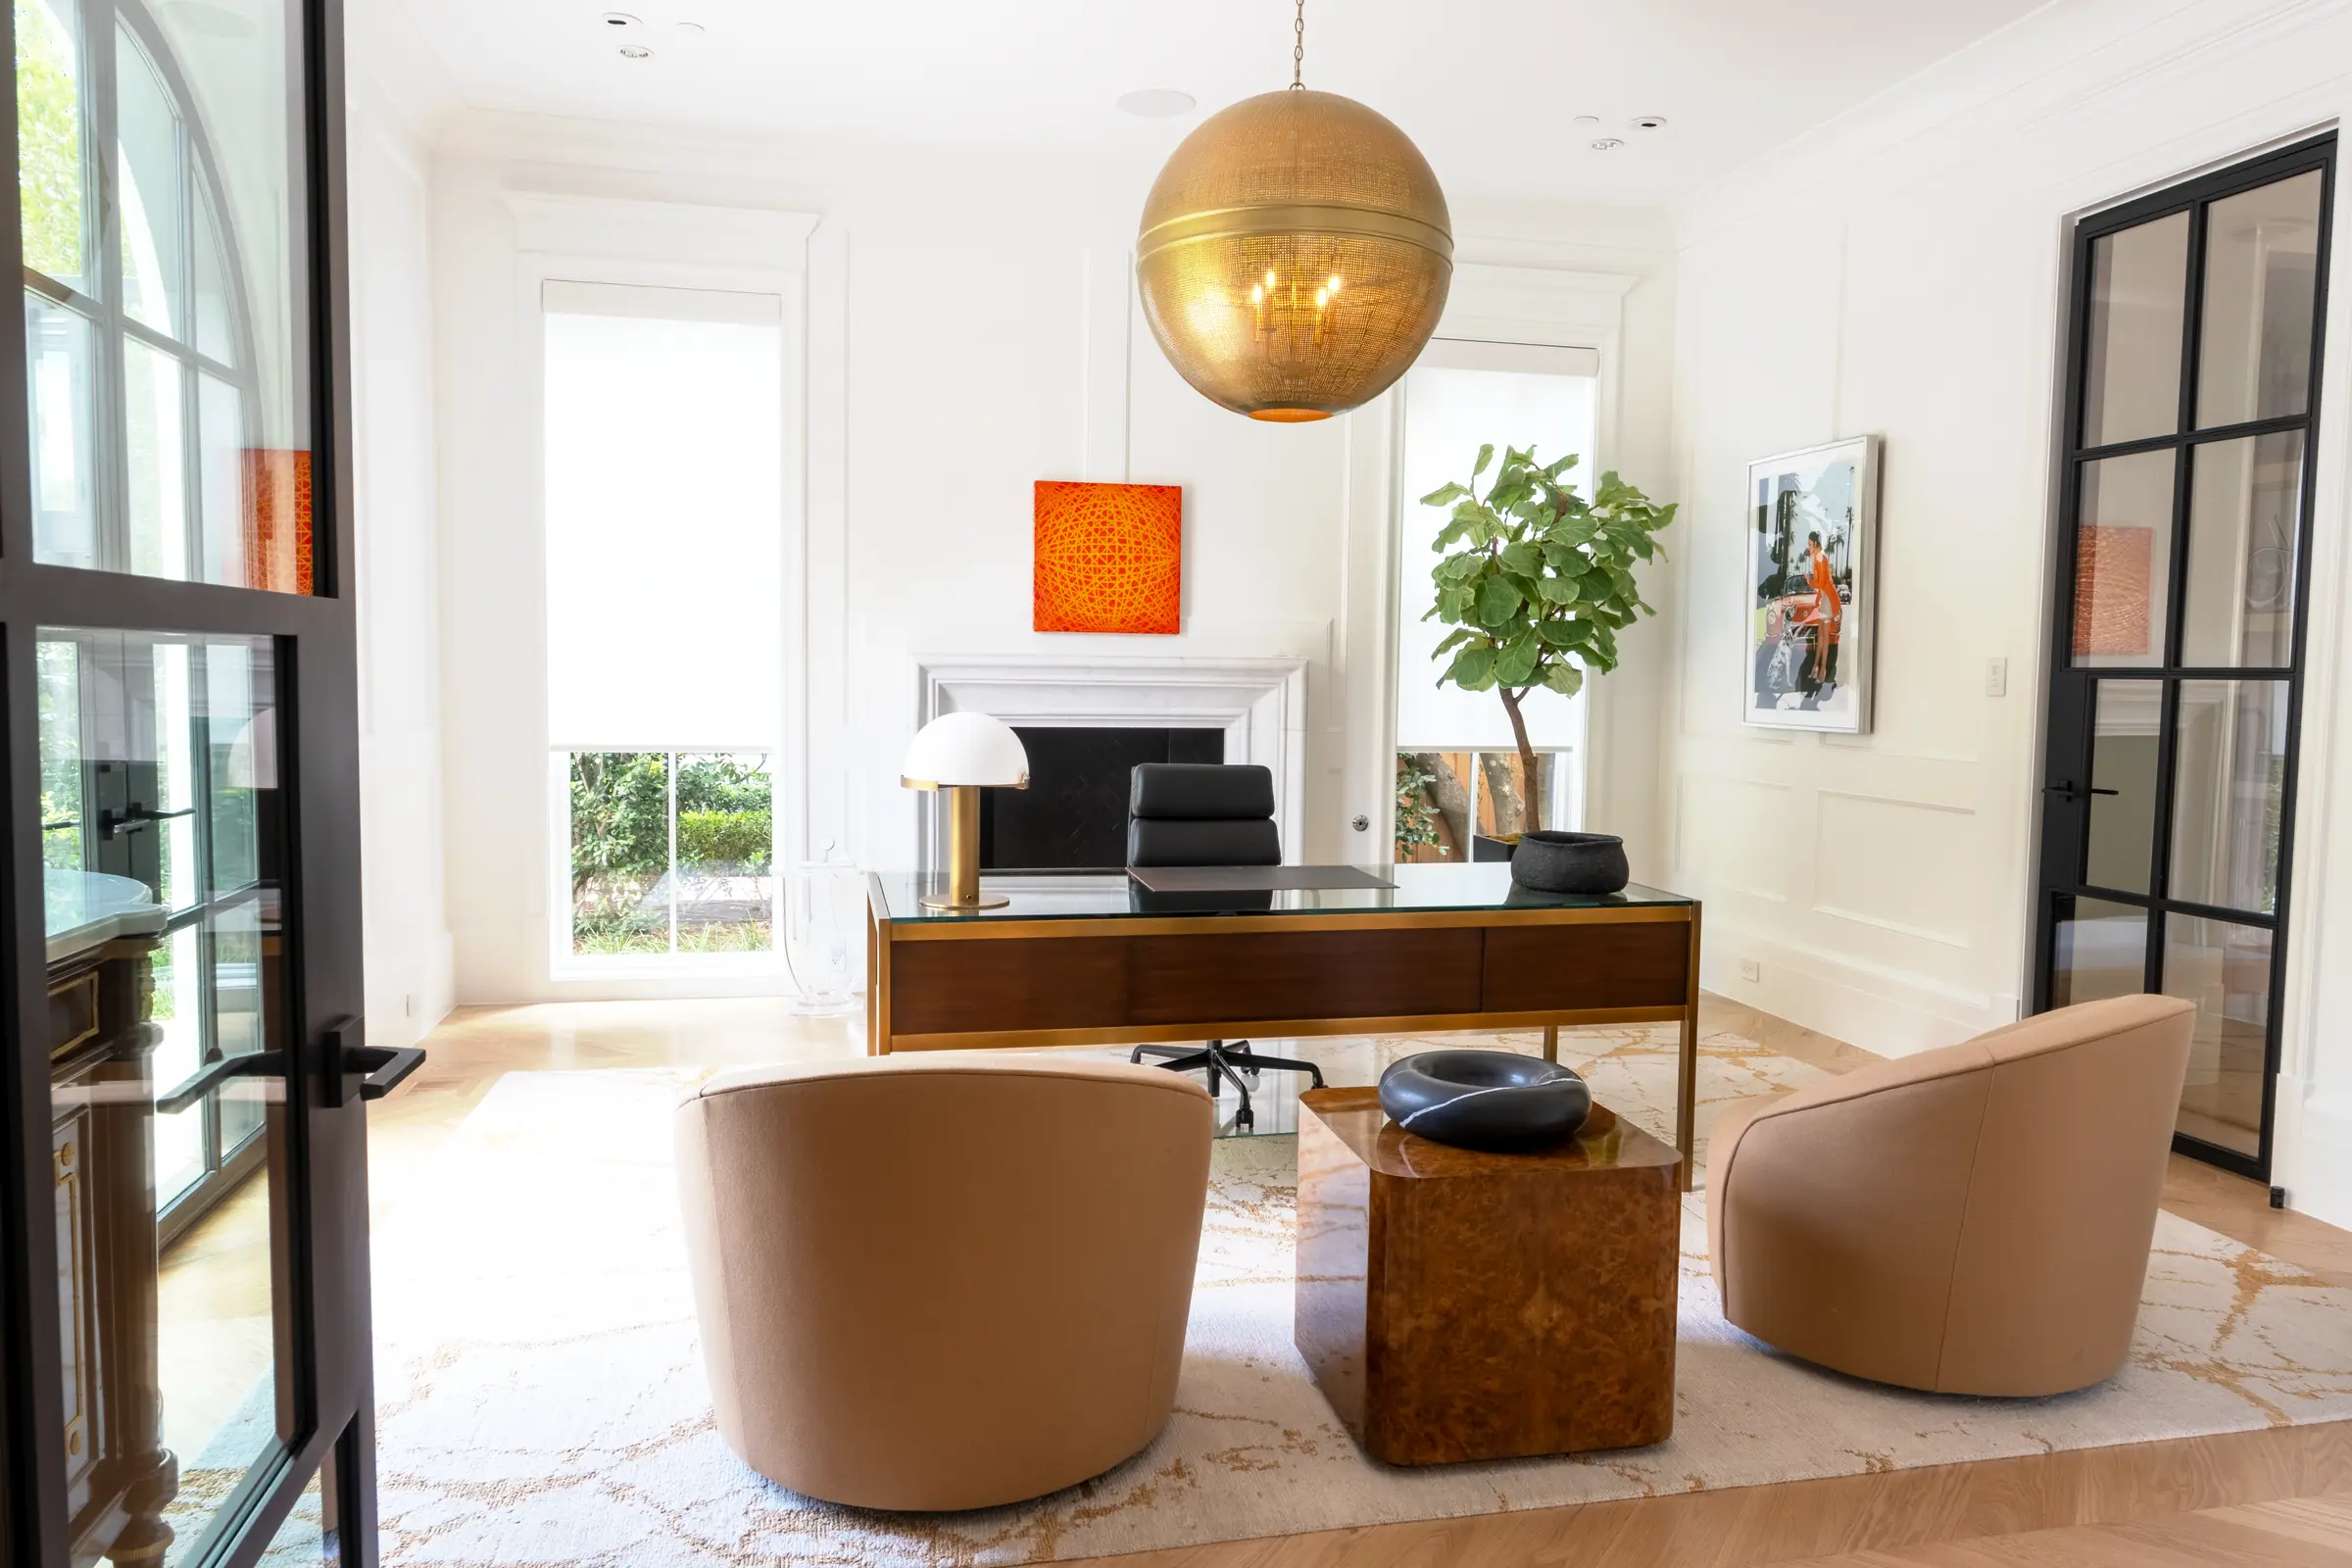
Study with a walnut desk, two swivel chairs and shades on the windows, seen through a steel door
Study

Quiet, by design.

Shades and lighting from one keypad at the door. The equipment that runs the house is behind another door entirely.

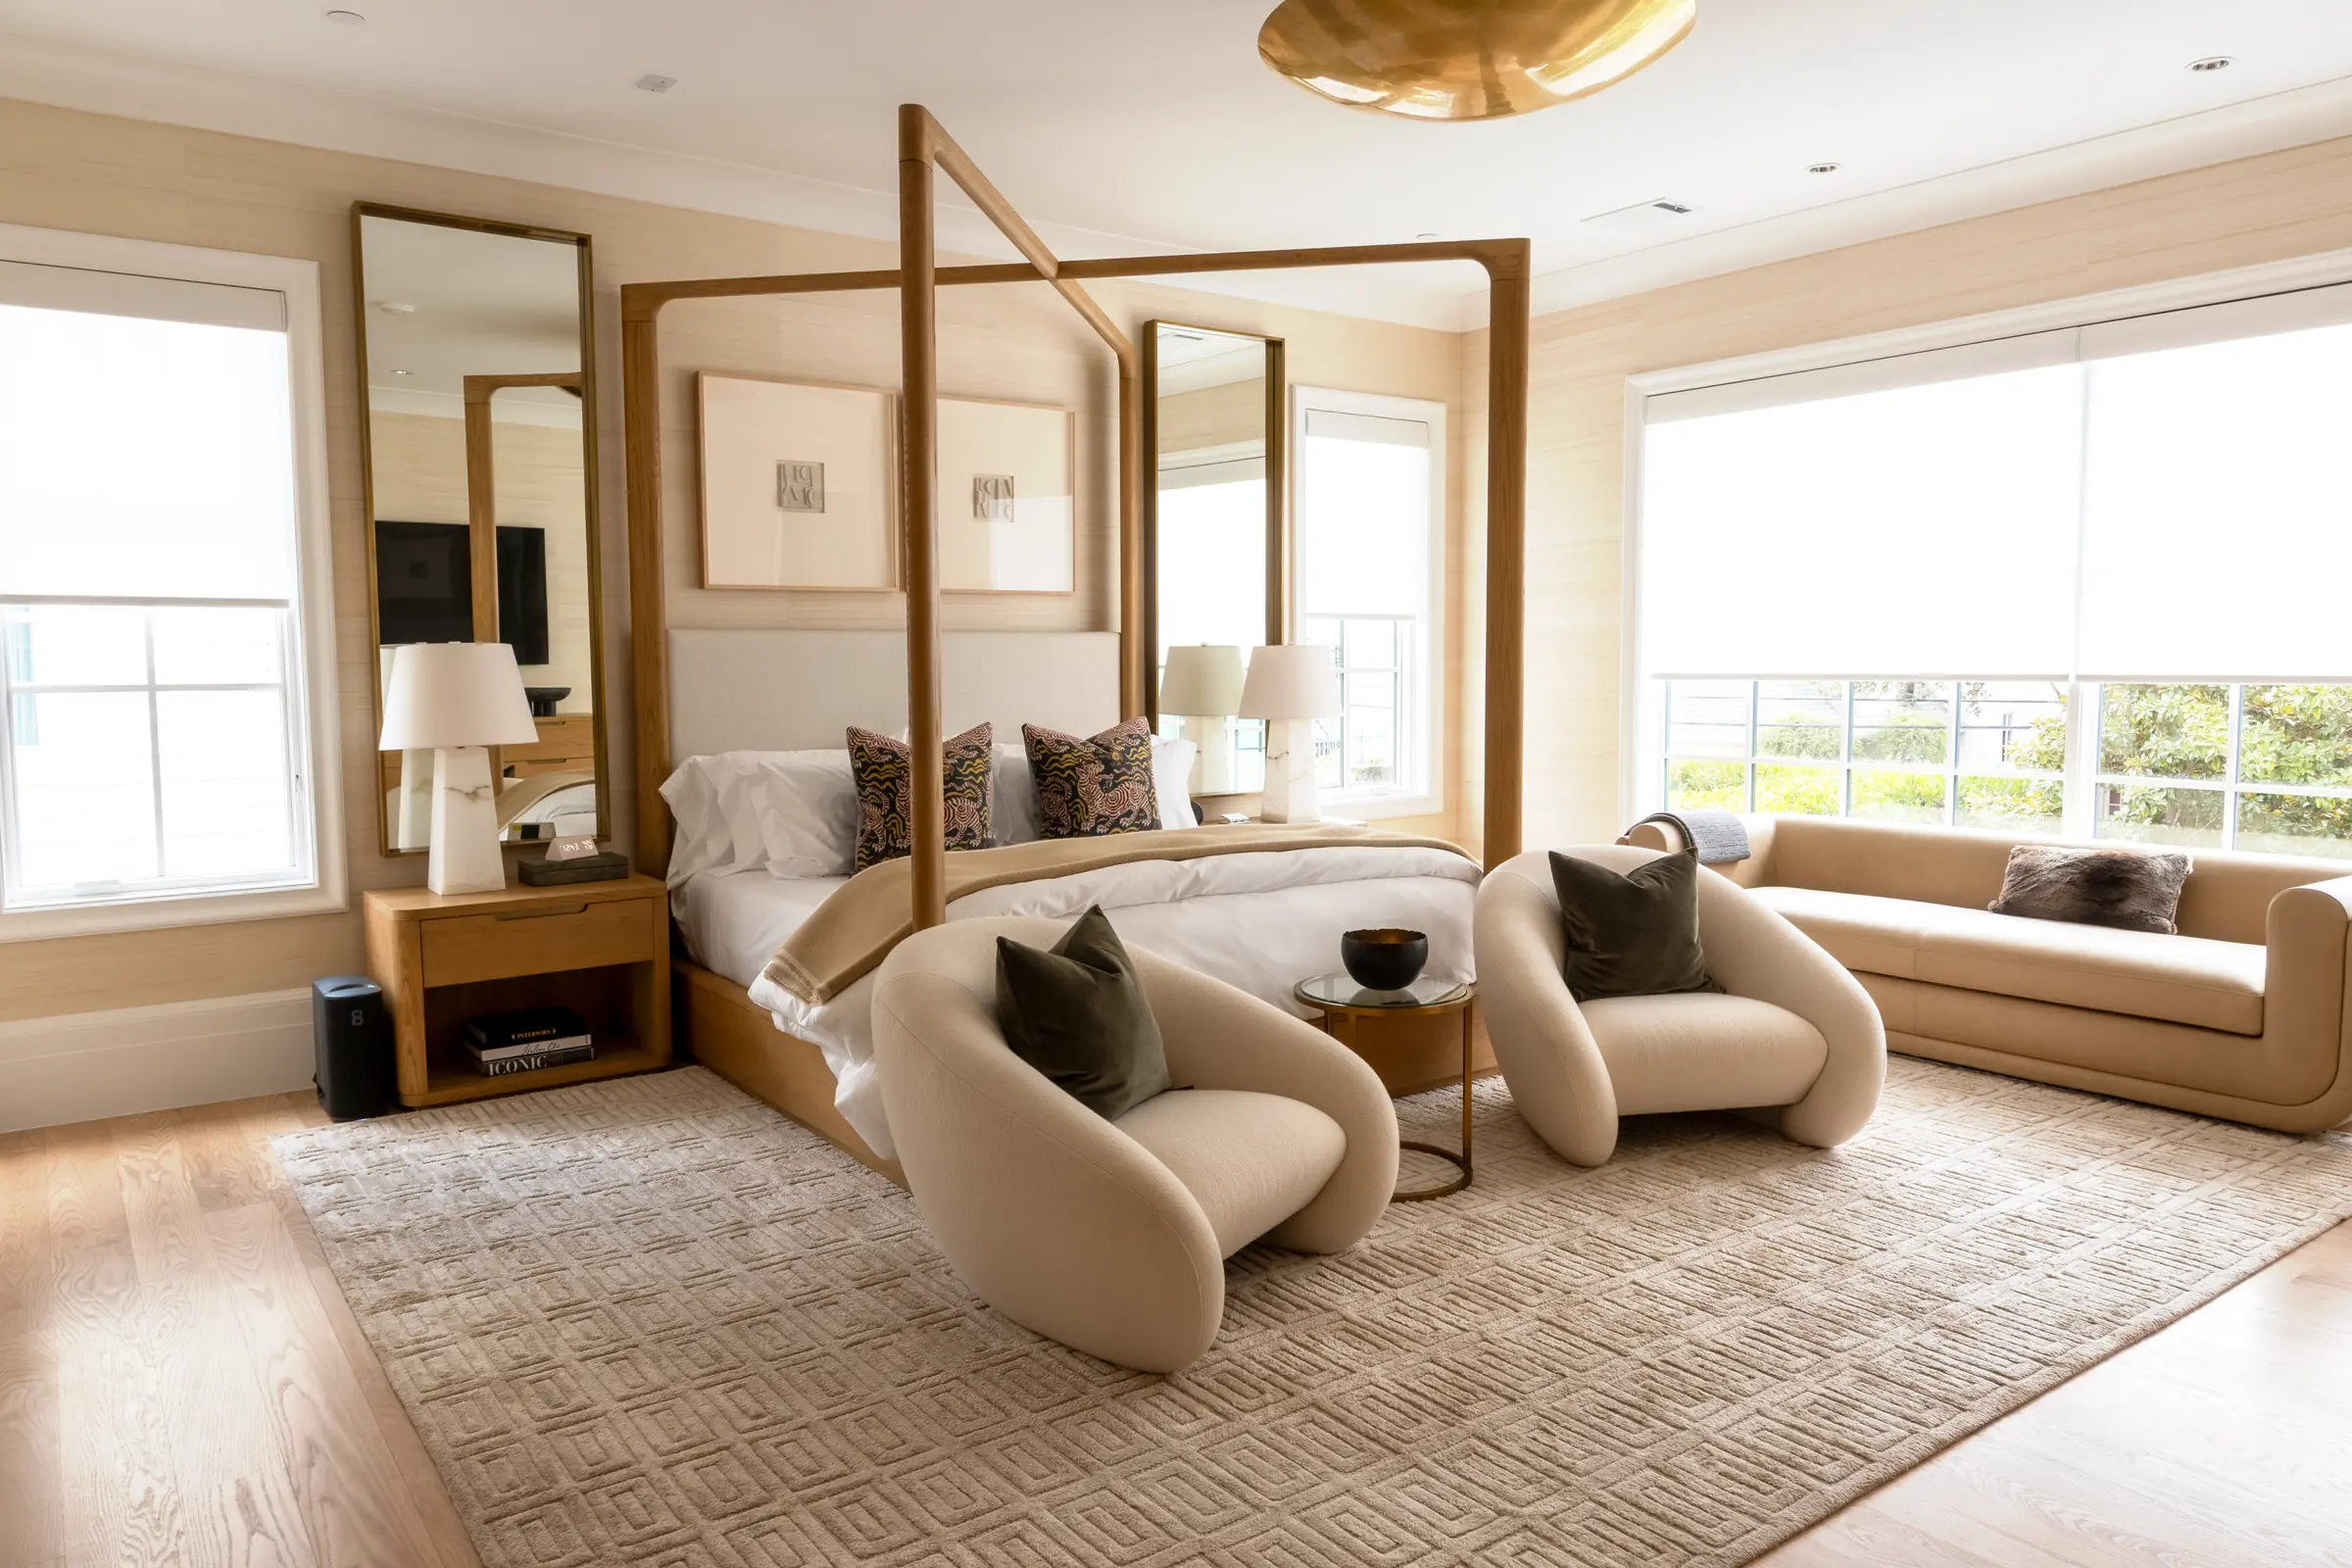
Primary bedroom with a canopy bed and roller shades across a wall of windows
Primary bedroom

The shades are the alarm clock.

Roller shades across the wall of windows, raised on a schedule in the morning and dropped from the bedside at night.

Shown by permission. Most of what we build is in private homes, and stays that way.All projects →

Begin

Building or finishing a house like this one?

The earlier we are in the drawings, the more disappears into the walls. But as this house shows, late is not too late. Fifteen minutes on the phone tells us both whether we are the right firm for it.

For the trade

Builders, architects and designers: we work to your drawings and your timeline, and we do not sell around you.

Trade partners →
After move-in

Blue Note Encore keeps a house like this one monitored, updated and answered for.

Encore plans →